

Price Reduction - Views

Address
3215 Windsor Avenue, Kansas City, MO
Price
$ 745,000
Property Attributes
- MLS#2606526
- TypeSingle Family
- Listing Status Active
- CountyJACKSON
- CityKansas City
- Area202 - Kansas City Area
- NeighborhoodMelrose
- Zip64123
- StyleTraditional
- Year Built1910
- Taxes$ 11609
- Price$ 745,000
- Bedrooms5
- Full Bathrooms5
- Half Bathrooms1
- Sqr Footage4944
- Lot Size0.27686 Acres
Data Source:
Heartland MLS (HMLS)
Property Description
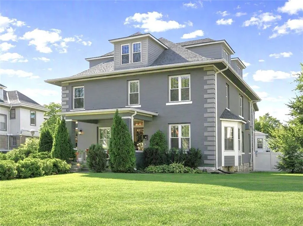
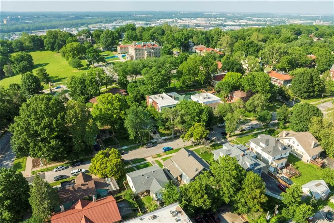
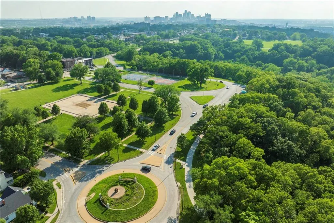
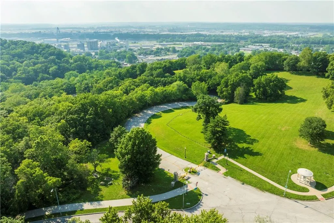
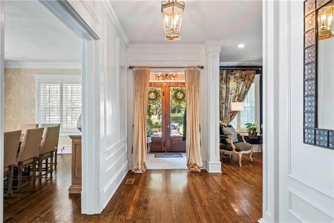
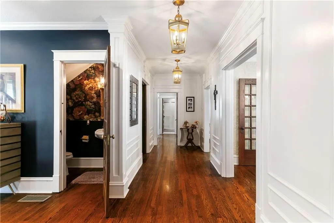
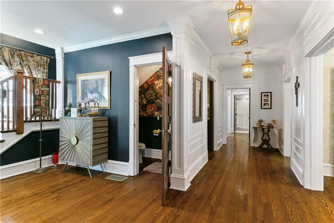
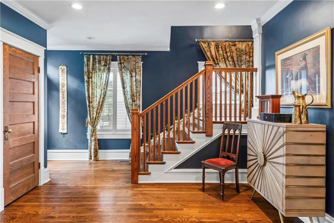
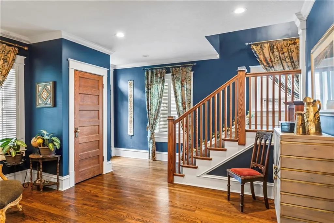
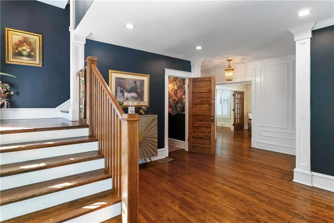
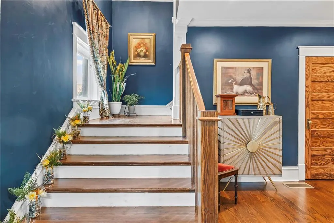
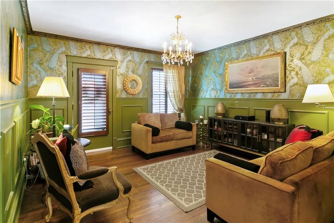
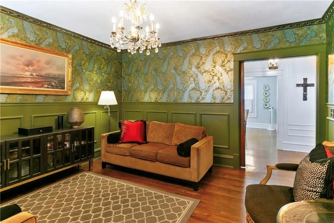
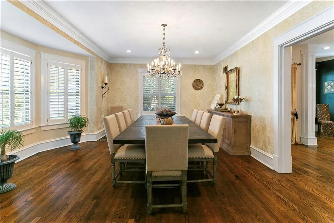
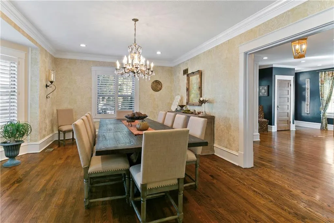
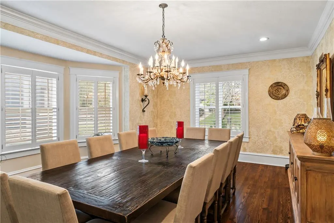
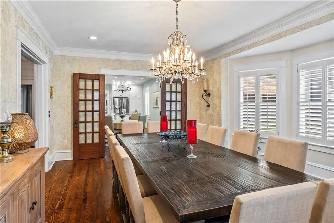
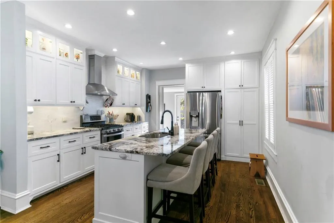
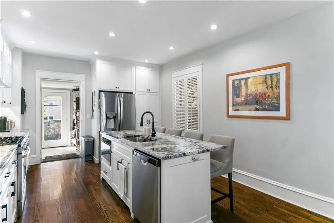
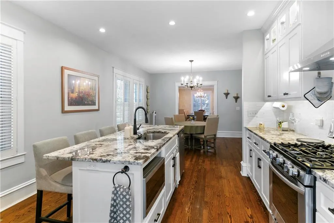
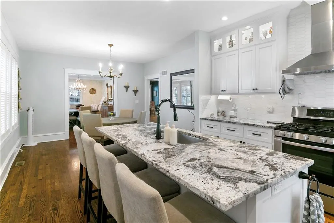
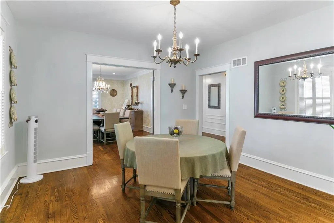
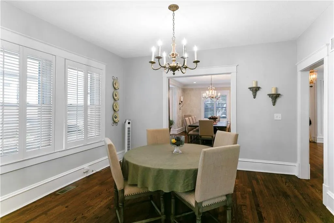
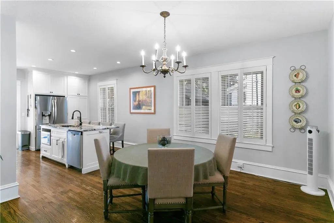
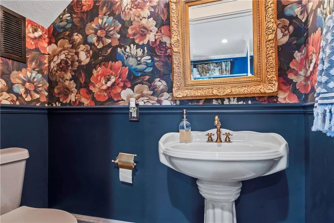
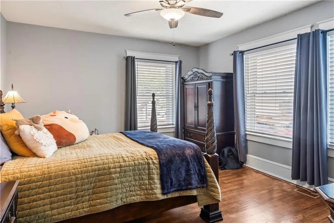
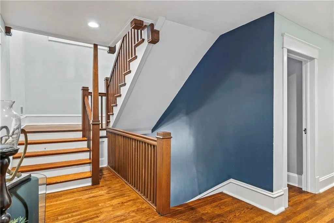
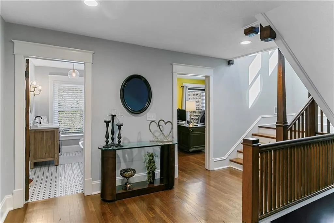
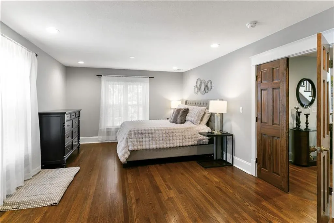
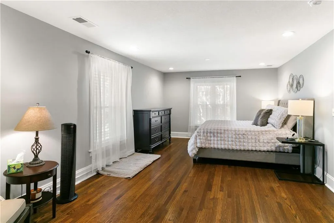
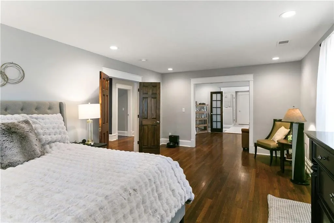
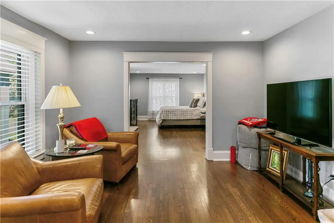
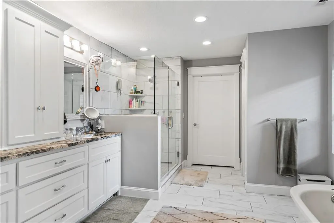
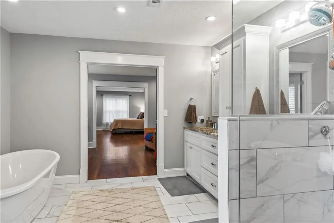
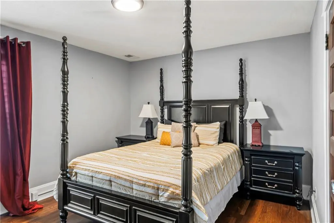
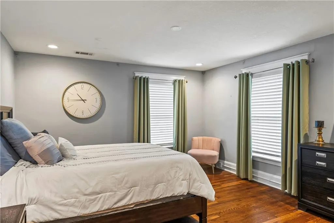
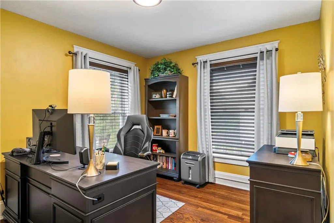
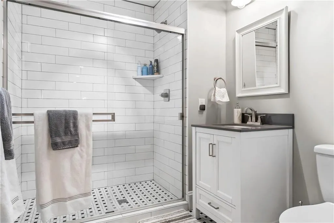
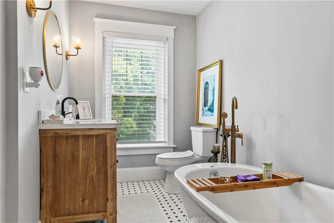
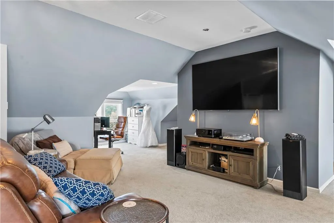
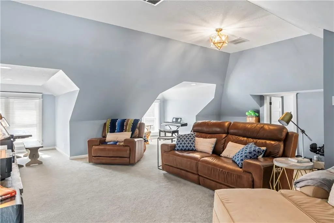
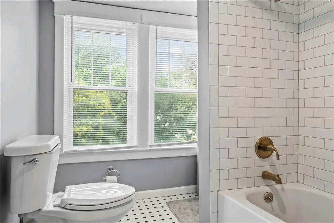
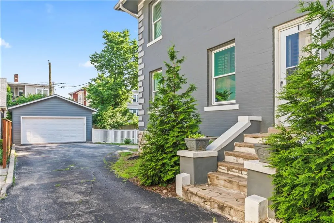
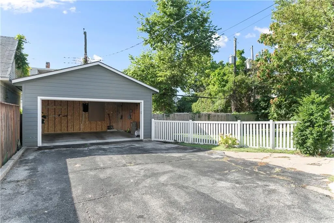
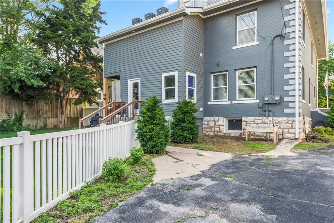
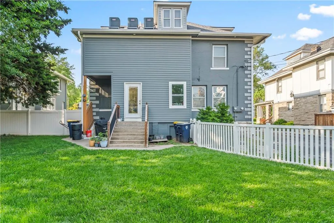
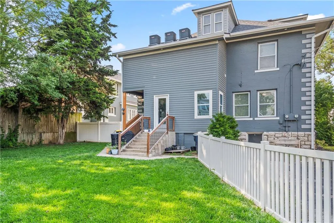
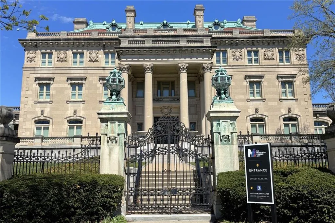
Scarritt Point offers a distinguished historic setting at the doorstep of Downtown Kansas City, where tree-lined streets, classic architecture, and front-porch living reflect the neighborhood’s grand early-1900s homes and enduring place in Kansas City’s Park & Boulevard legacy. Iconic estates and The Museum of Kansas City at Corinthian Hall underscore its significance. This 1910 American Foursquare offers timeless luxury on a picturesque street close to restaurants and entertainment, CPKC Stadium, and the proposed downtown Royals ballpark. Inside, light-filled interiors showcase rich hardwoods, custom millwork, and premium fixtures. A grand formal entry opens to spacious living areas designed for daily comfort and effortless entertaining. The dining parlor is ideal for gatherings, with French doors, exquisite lighting, and a dramatic bay of oversized windows. In the gourmet kitchen, abundant cabinetry, a generous island with breakfast bar, granite countertops, and an additional dining area offer style and function. The stately library, wrapped in deep hues and featuring a private side entrance, offers a distinctive retreat. Main level also includes a spacious guest suite, ideal for visitors, a home office, or multigenerational living, as well as a chic powder room. Upstairs, a formal corridor leads to three secondary bedrooms and a lavish primary suite with a spa-inspired bath and an expansive walk-in closet with laundry. The third level introduces a contemporary recreation space with panoramic views and a full bath, ideal for movie nights, workouts, or game-day gatherings. Meticulously maintained, this 4,900-square-foot home features newer mechanicals, including zoned HVAC for year-round comfort. Outdoor living is equally inviting, with a fully fenced backyard, a wide front porch, and a detached two-car garage. The home offers a rare combination of historic character, generous scale, and exceptional proximity to Downtown.
| Price History | |
|---|---|
| 3/11/2026 | Listed $805,000 |
| 4/9/2026 | 2$795,000 |
| 5/15/2026 | 2$785,000 |
| 6/4/2026 | 1$783,000 |
| 6/14/2026 | 2$775,000 |
| 7/22/2026 | 1$770,000 |
| 8/6/2026 | 2$760,000 |
| 8/13/2026 | 1$754,000 |
| 8/28/2026 | 2$745,000 |
General Features
| Living Area | 4944 |
|---|---|
| Sewer | Public Sewer |
| Heating | Forced Air,Zoned |
| Cooling | Electric,Zoned |
| Roof | Composition |
| Appliances | Dishwasher,Microwave,Refrigerator,Gas Range |
| Garage Spaces | 2 |
| Patio/Porch Features | Porch |
| Architectural Style | Traditional |
| Security Features | Smoke Detector(s) |
| Construction Materials | Brick/Mortar |
| Year Built | 1910 |
| Property Subtype | Single Family Residence |
| Ownership | Private |
| Assoc Fee Paid Per | None |
| County | Jackson |
| Property Type | Residential |
| HOA | No |
| Subdivision Name | Melrose |
| Facing Direction | North |
| Garage Y/N | Yes |
| Full Baths | 5 |
| Status | Active |
| Directions | North on Gladstone Blvd.,past the roundabout to Windsor Ave.,then one block east to home |
| City | Kansas City |
| High School District | Kansas City Mo |
| MLS Area | 202 - Kansas City Area (So. of River) |
| Lot Size Units | Square Feet |
| Lot Size Square Feet | 12060 |
| Listing Terms | Cash,Conventional,FHA,VA Loan |
| Public Remarks | Scarritt Point offers a distinguished historic setting at the doorstep of Downtown Kansas City,where tree-lined streets,classic architecture,and front-porch living reflect the neighborhood’s grand ea |
| Standard Status | Active |
| In Flood Plain | No |
| HMS_MaintenanceProvidedYN | No |
Interior Features
| Interior Amenities | Ceiling Fan(s),Kitchen Island,Painted Cabinets,Walk-In Closet(s) |
|---|---|
| Basement | Full,Stone/Rock |
| Flooring | Carpet,Ceramic Floor,Wood |
| Basement (Y/N) | Yes |
| Air Conditioning Y/N | Yes |
| Window Features | Thermal Windows |
| Fireplace Y/N | No |
| Above Grade Finished Area | 4944 |
| Half Baths | 1 |
| Laundry Features | Bedroom Level,Main Level |
| Total Bedrooms | 5 |
| Dining Area Features | Formal |
| Floor Plan Features | 2.5 Stories,3 Stories |
Exterior Features
| Fencing | Other,Wood |
|---|---|
| Parking Features | Detached |
| Lot Features | City Lot,Sprinkler-In Ground,Many Trees |
| Water Source | Public |
| Lot Size Area | 12060 |
| Road Surface Type | Paved |
| Road Responsibility | Public Maintenance |
| Other Room Features | Recreation Room,Sitting Room |
Amenities
- Foreclosure
- Views
- Short Sale
- New Construction
- Adult 55+
- Lease To Own
- No HOA Fees
- Furnished
- Primary On Main
- Air Conditioning
- Seller Finance
- Green
- Fixer Upper
- Horse
- Golf
- Fireplace
- Deck
- Garage
- Basement
- Pool
Property vs Single Family Average in 64123
Price
Taxes
Year Built
Visits
 The information displayed on this page is confidential, proprietary, and copyrighted information of Heartland Multiple Listing Service, Inc. (
 All information deemed reliable but not guaranteed. All properties are subject to prior sale, change or withdrawal. Neither listing broker(s) or information provider(s) shall be responsible for any typographical errors, misinformation, misprints and shall be held totally harmless. Listing(s) information is provided for consumer's personal, non-commercial use and may not be used for any purpose other than to identify prospective properties consumers may be interested in purchasing. The data relating
