

Address
304 W 9th Street, Fort Scott, KS
Price
$ 650,000
Property Attributes
- MLS#2607545
- TypeSingle Family
- Listing Status Active
- CountyBOURBON
- CityFort Scott
- Area998 - Other Kansas Area
- Zip66701
- Style
- Year Built1925
- Taxes$ 5419
- Price$ 650,000
- Bedrooms3
- Full Bathrooms2
- Half Bathrooms1
- Sqr Footage4445
- Lot Size1.07998 Acres
Data Source:
Heartland MLS (HMLS)
Property Description
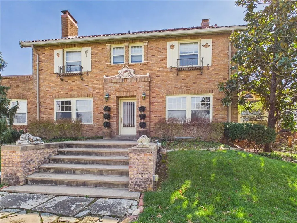
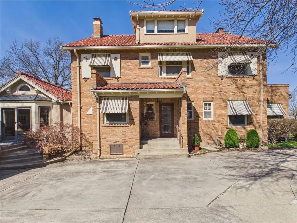
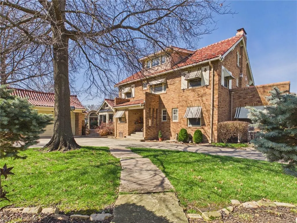
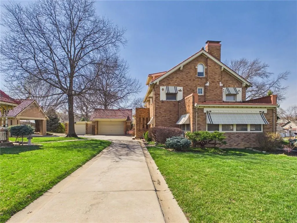
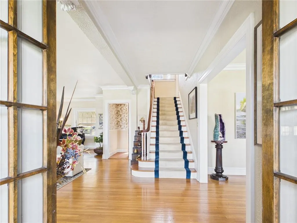
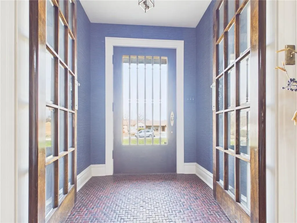
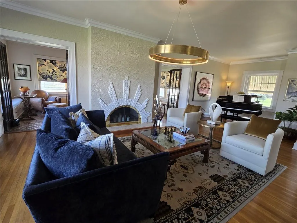
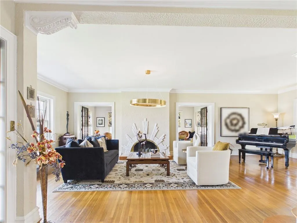
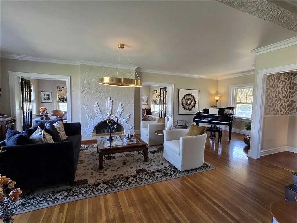
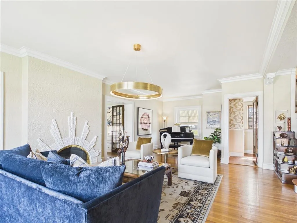
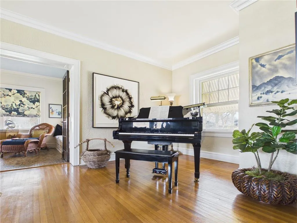
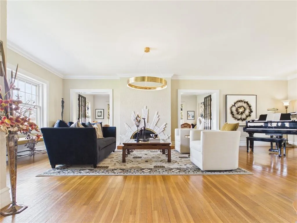
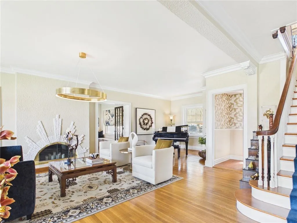
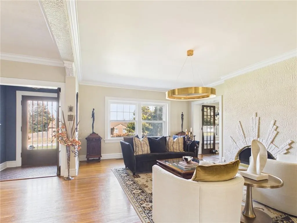
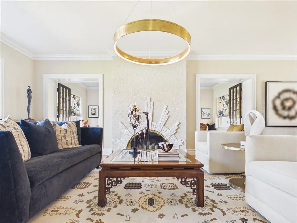
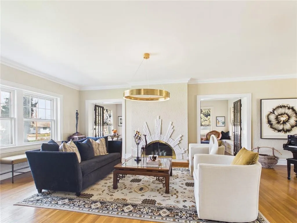
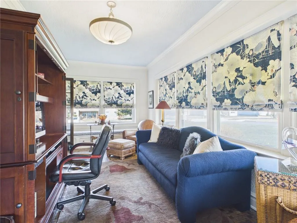
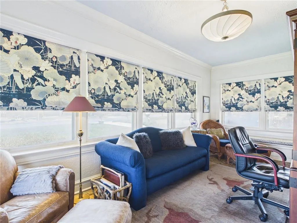
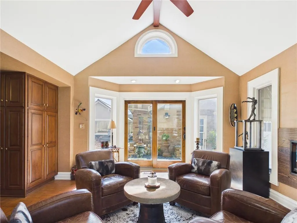
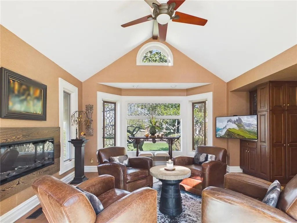
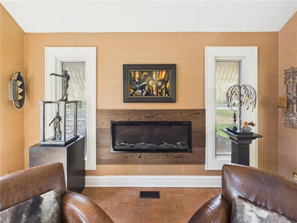
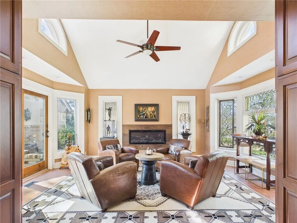
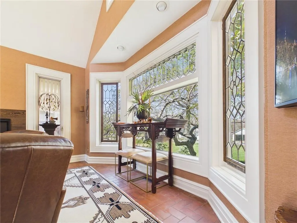
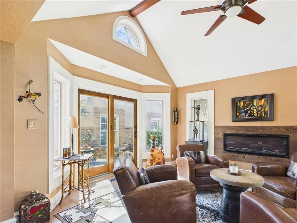
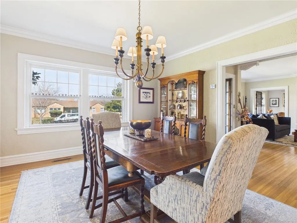
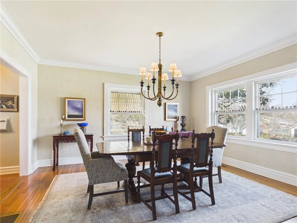
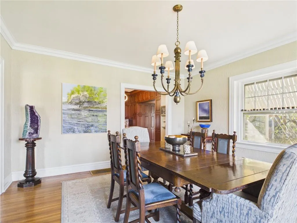
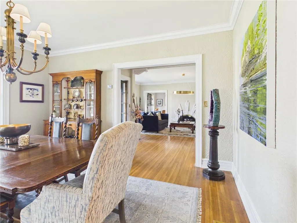
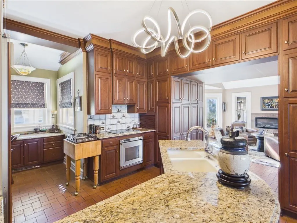
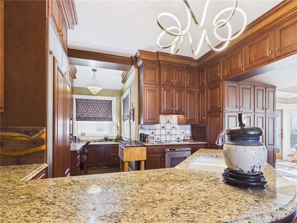
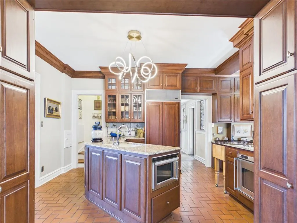
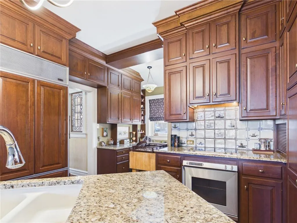
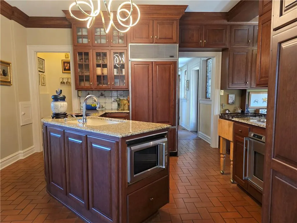
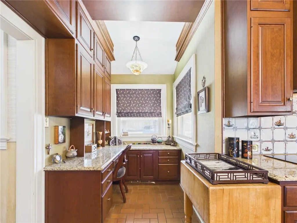
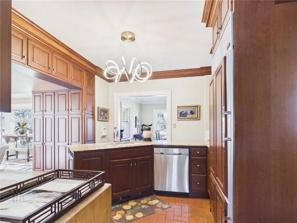
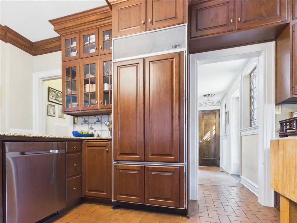
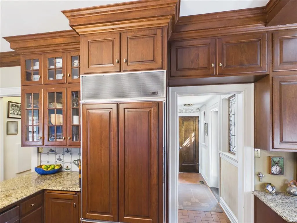
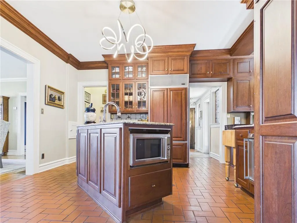
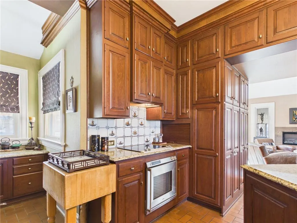
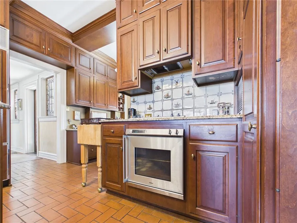
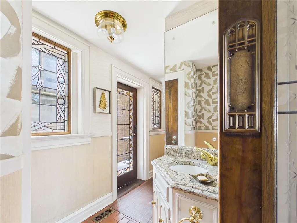
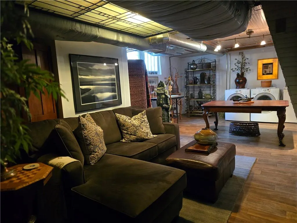
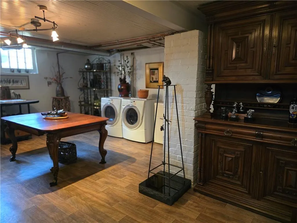
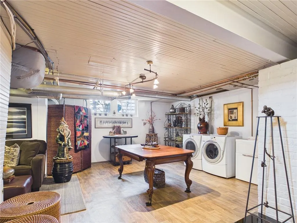
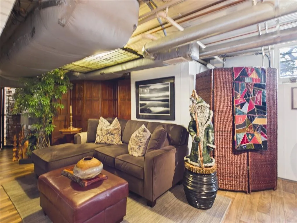
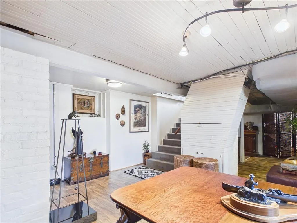
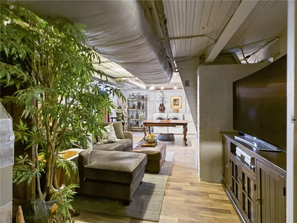
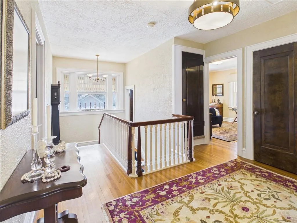
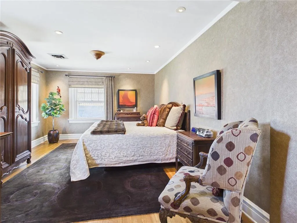
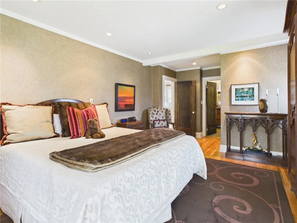
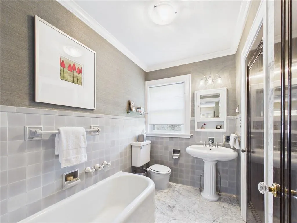
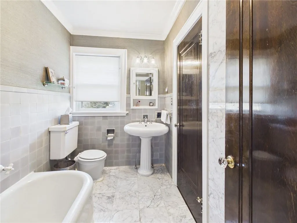
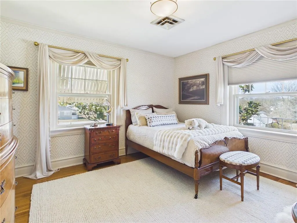
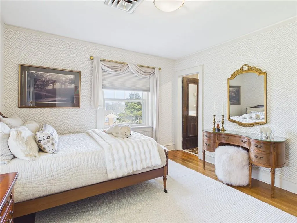
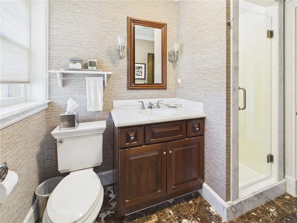
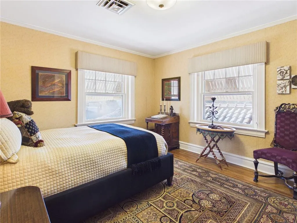
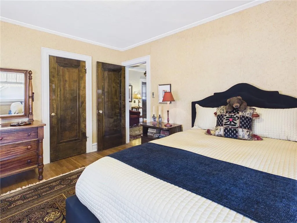
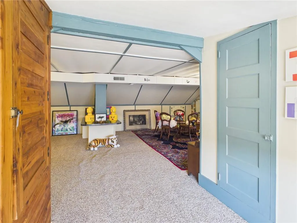
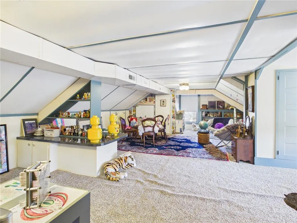
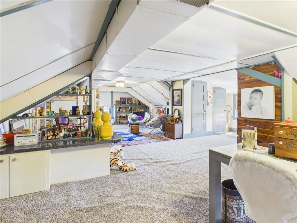
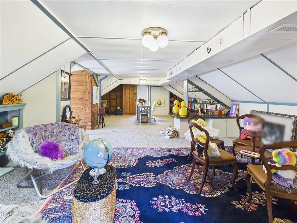
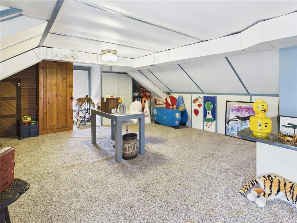
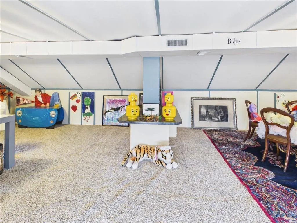
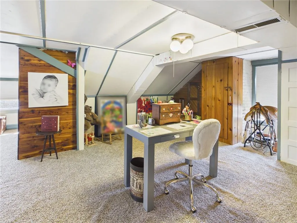
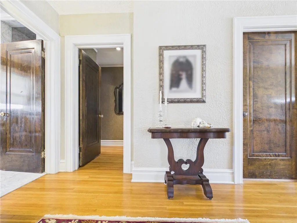
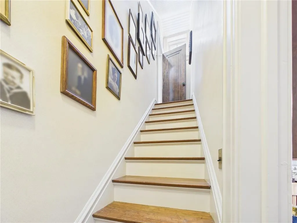
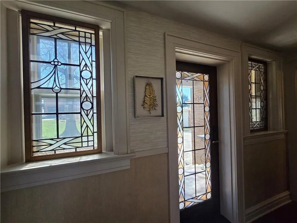
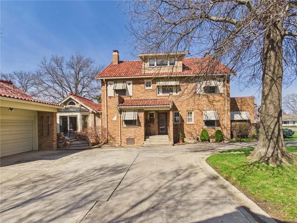
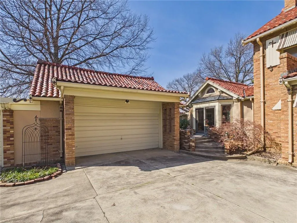
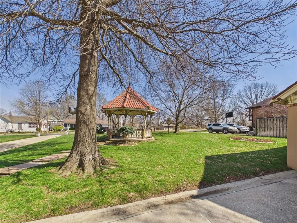
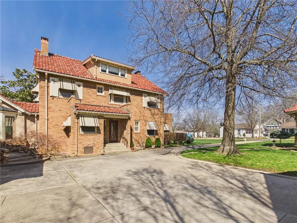
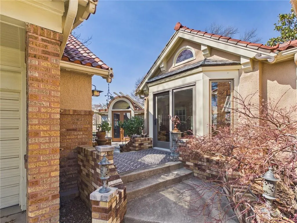
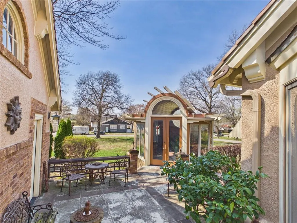
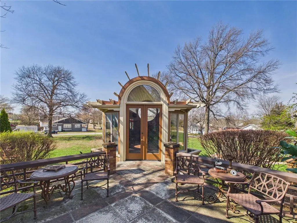
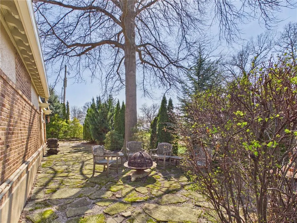
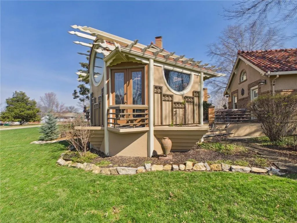
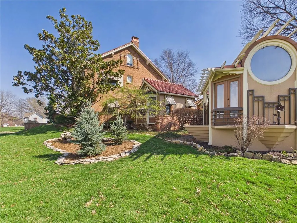
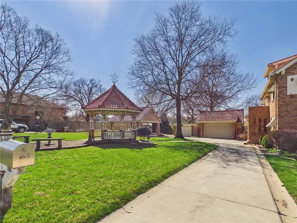
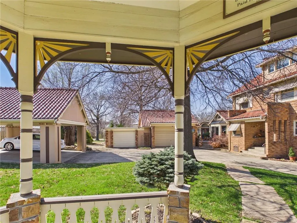
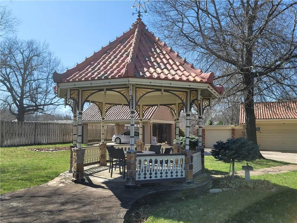
A Heritage Estate: 1925 Brick Masterpiece Reimagined 1.08-Acre In-Town Sanctuary | Architectural Spa Retreat | Bespoke Luxury Experience a rare blend of Roaring Twenties elegance and affluent modern living. This meticulously restored 1925 brick estate, situated on a sprawling 1.08-acre private park in the heart of town, is a curated lifestyle. Transformed by a visionary owner, every inch of this 3,823 sq. ft. manor reflects uncompromising quality and architectural artistry. Architectural Synergy & Interior Grandeur The residence honors its historic roots with a classic red clay tile roof and Spanish-Eclectic accents, while the interior is a contemporary masterpiece. • Voluminous Living: Soaring vaulted ceilings with exposed timber beams and a sleek linear fireplace create a grand atmosphere. • Light as Art: Ornate leaded glass, arched transoms, and expansive bays flood the home with natural light. • The Collector’s Palette: Rich custom millwork and a seamless flow of premium hardwood and tile (no carpet) underscore a clean, high-end aesthetic. • Versatile Living: 3 spacious bedrooms and 2.5 baths are complemented by a fully finished attic and basement, ideal for a private gym or media room. The Private Oasis & Outbuildings The exterior is an entertainer’s paradise, designed for total privacy. • The Spa Pavilion: A "one-of-one" feature, this custom indoor patio and spa showcases Art Deco-inspired lines and a signature circular window for year-round relaxation. • Manicured Grounds: Over an acre of immaculate landscaping, stone-bordered beds, mature evergreens, and a charming gazebo. • Automotive Excellence: A sprawling concrete drive leads to an oversized 3-car garage plus a 2-car carport, perfect for a premium vehicle collection. Enjoy the ultimate luxury: Space without sacrifice. This estate offers the rare tranquility while remaining centrally located. You are moments from the town, yet worlds away in your own private sanctuary.
| Price History | |
|---|---|
| 4/2/2026 | Listed $650,000 |
General Features
| Living Area | 4445 |
|---|---|
| Sewer | Public Sewer |
| Heating | Forced Air,Natural Gas |
| Cooling | Electric |
| Possession | Close Of Escrow |
| Roof | Tile |
| Appliances | Cooktop,Dishwasher,Disposal,Microwave,Refrigerator |
| Garage Spaces | 3 |
| Patio/Porch Features | Deck,Patio |
| Architectural Style | Other |
| Security Features | Fire Alarm,Smoke Detector(s) |
| Construction Materials | Stone |
| Year Built | 1925 |
| Property Subtype | Single Family Residence |
| Ownership | Private |
| Assoc Fee Paid Per | None |
| County | Bourbon |
| Property Type | Residential |
| HOA | No |
| Subdivision Name | None |
| Garage Y/N | Yes |
| Other Structures | Garage(s),Gazebo,Other |
| Full Baths | 2 |
| Status | Active |
| Directions | One hour south of Overland Park on 69 Hwy to 6th street exist. Turn West on 6th street drive to Eddy Street turn South on Eddy Street and drive 3 blocks south. Property is located on the south west |
| City | Fort Scott |
| High School District | Fort Scott |
| MLS Area | 998 - Other Kansas Area |
| Lot Size Units | Acres |
| Lot Size Square Feet | 47044.8 |
| Listing Terms | Cash,Conventional,FHA,USDA Loan,VA Loan |
| Public Remarks | A Heritage Estate: 1925 Brick Masterpiece Reimagined 1.08-Acre In-Town Sanctuary | Architectural Spa Retreat | Bespoke Luxury Experience a rare blend of Roaring Twenties elegance and affluent mod |
| Standard Status | Active |
| In Flood Plain | No |
| Virtual Tour | https://tour.giraffe360.com/f918d1bf51254b01a9d22555d4ec3fc1/ |
| HMS_MaintenanceProvidedYN | No |
Interior Features
| Interior Amenities | Ceiling Fan(s),Custom Cabinets,Walk-In Closet(s) |
|---|---|
| Basement | Finished,Partial,Sump Pump |
| Flooring | Wood |
| Total Fireplaces | 1 |
| Fireplace Features | Family Room,Living Room |
| Basement (Y/N) | Yes |
| Air Conditioning Y/N | Yes |
| Window Features | Window Coverings |
| Fireplace Y/N | Yes |
| Above Grade Finished Area | 3823 |
| Half Baths | 1 |
| Laundry Features | In Basement,Lower Level |
| Total Bedrooms | 3 |
| Below Grade Finished Area | 622 |
| Dining Area Features | Breakfast Area |
| Floor Plan Features | 2 Stories |
Exterior Features
| Exterior Amenities | Fire Pit,Hot Tub |
|---|---|
| Fencing | Wood |
| Parking Features | Attached,Carport,Covered,Garage Faces Side,Off Street |
| Water Source | Cistern |
| Lot Size Area | 1.08 |
| Road Surface Type | Paved |
| Road Responsibility | Public Maintenance |
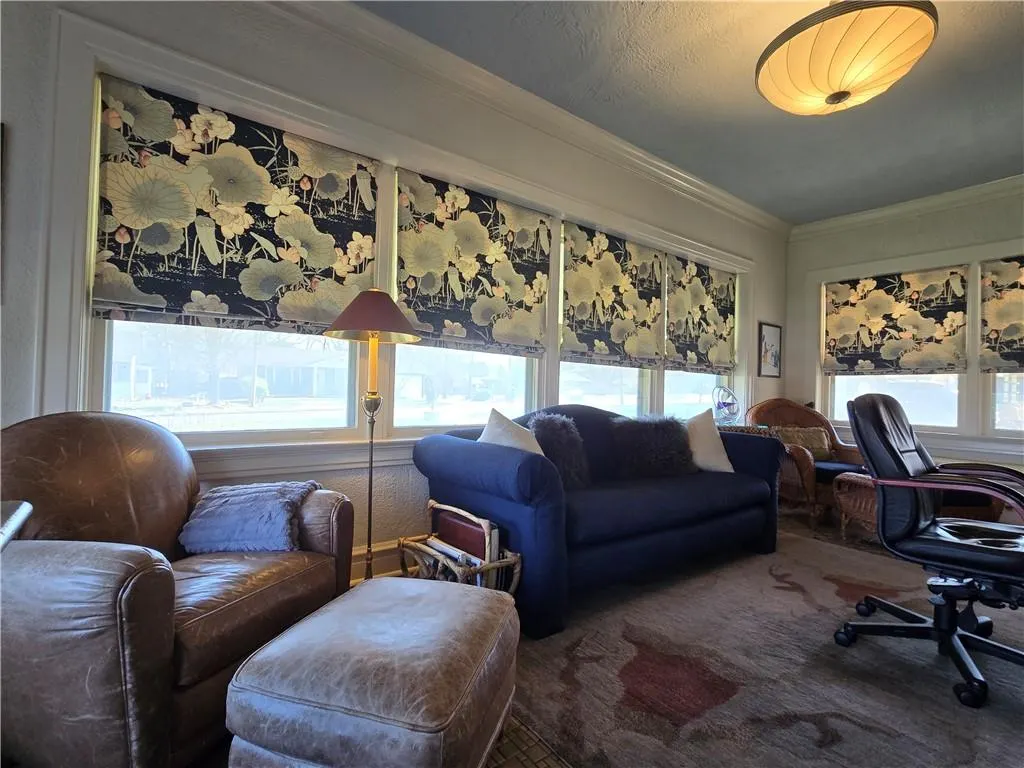
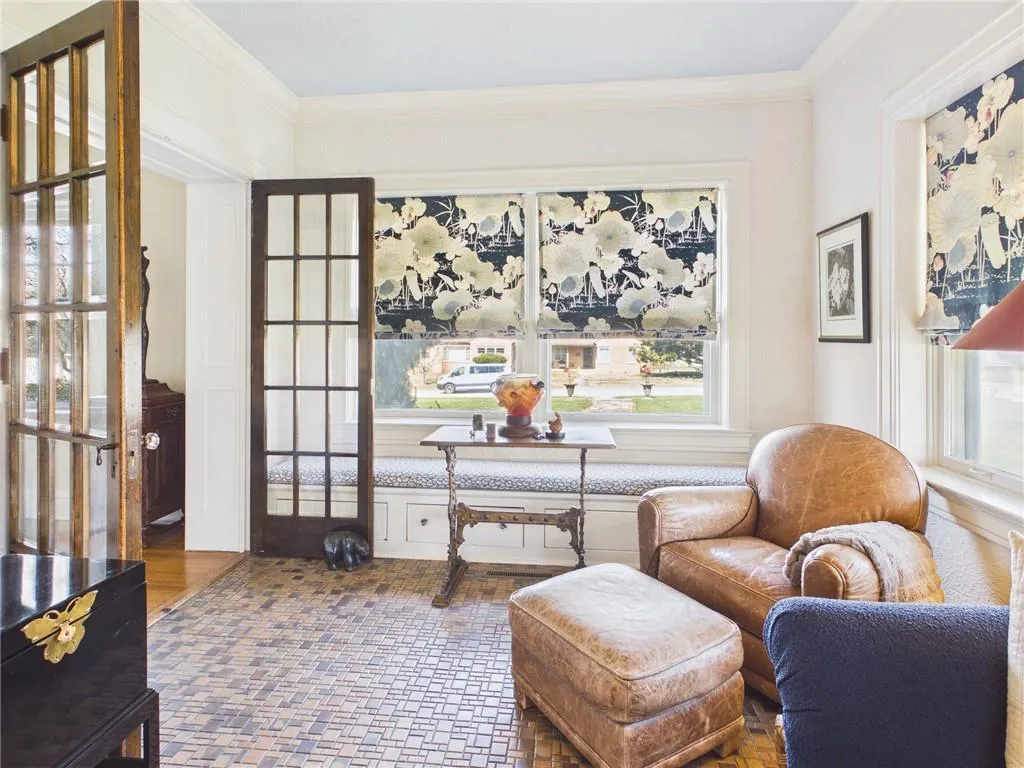
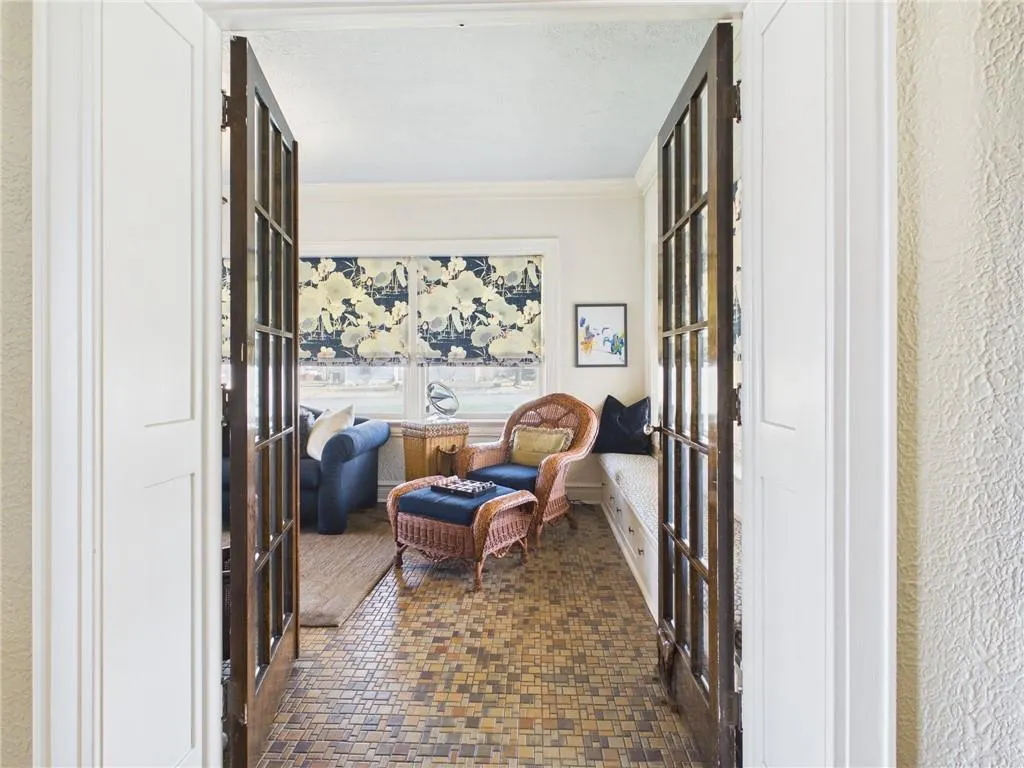
| Other Room Features | Den/Study,Family Room,Formal Living Room,Sun Room |
Amenities
- Foreclosure
- Views
- Short Sale
- New Construction
- Adult 55+
- Lease To Own
- No HOA Fees
- Furnished
- Primary On Main
- Air Conditioning
- Seller Finance
- Green
- Fixer Upper
- Horse
- Golf
- Fireplace
- Deck
- Garage
- Basement
- Pool
Property vs Single Family Average in 66701
Price
Taxes
Year Built
Visits
 The information displayed on this page is confidential, proprietary, and copyrighted information of Heartland Multiple Listing Service, Inc. (
 All information deemed reliable but not guaranteed. All properties are subject to prior sale, change or withdrawal. Neither listing broker(s) or information provider(s) shall be responsible for any typographical errors, misinformation, misprints and shall be held totally harmless. Listing(s) information is provided for consumer's personal, non-commercial use and may not be used for any purpose other than to identify prospective properties consumers may be interested in purchasing. The data relating
