

Views
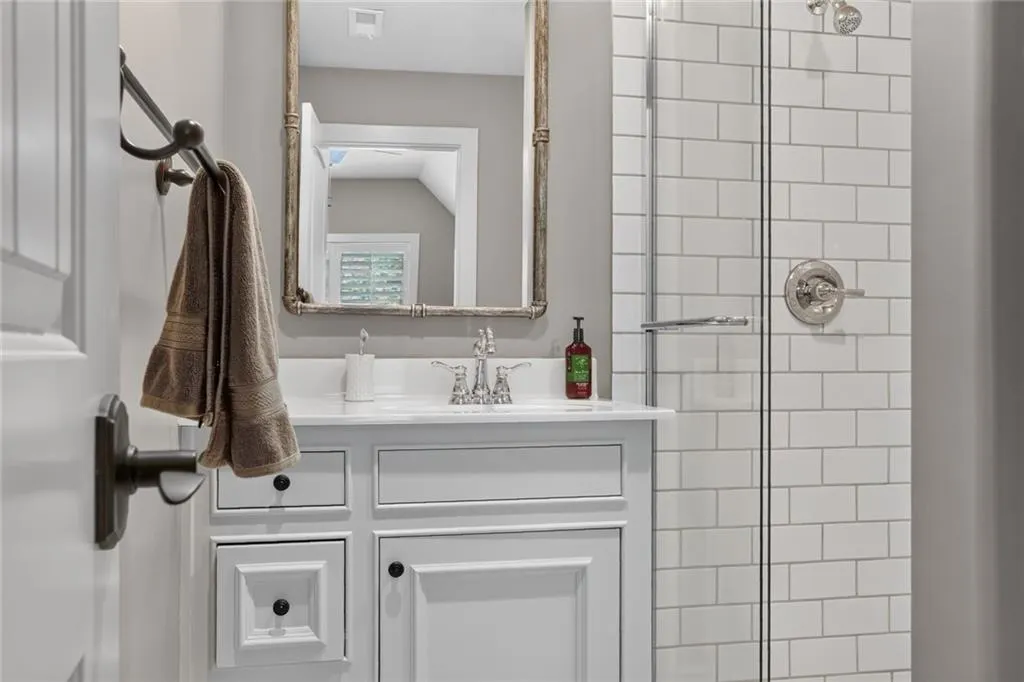
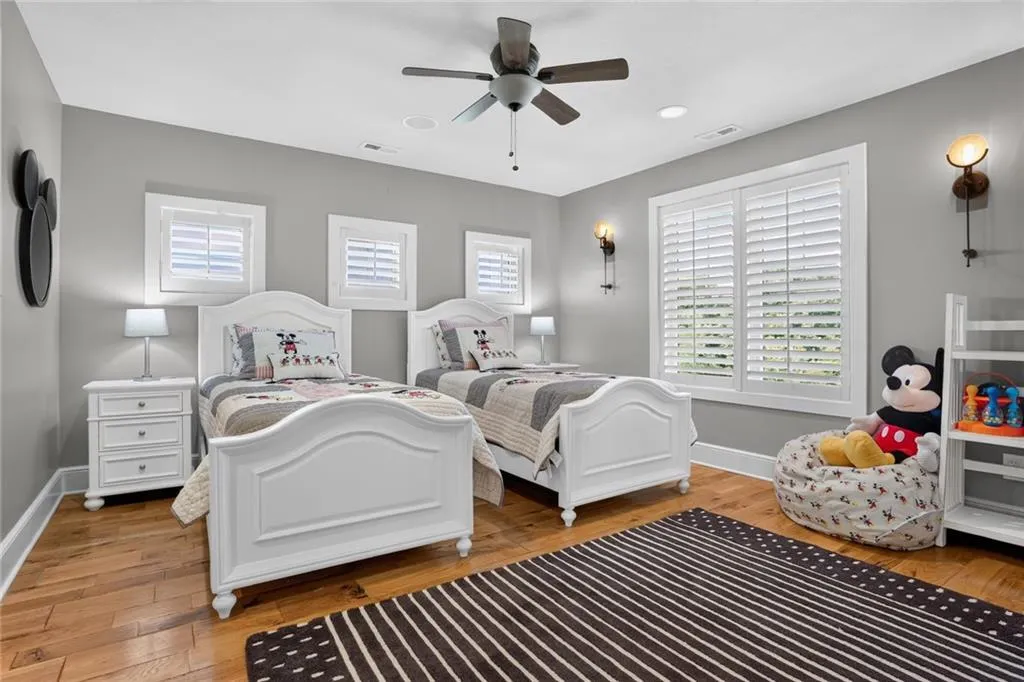
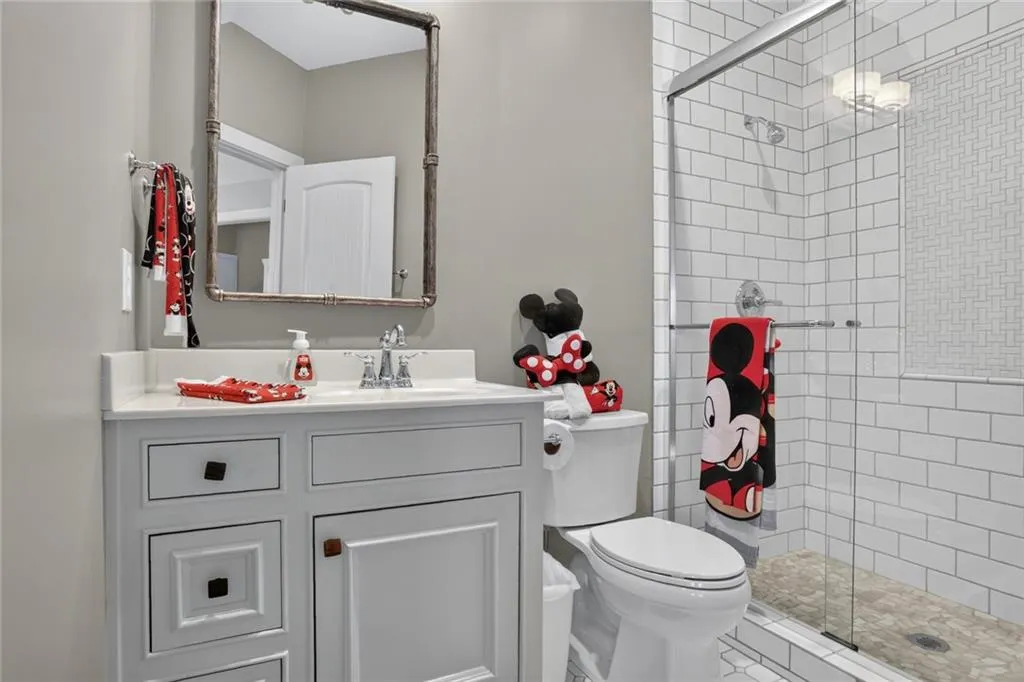
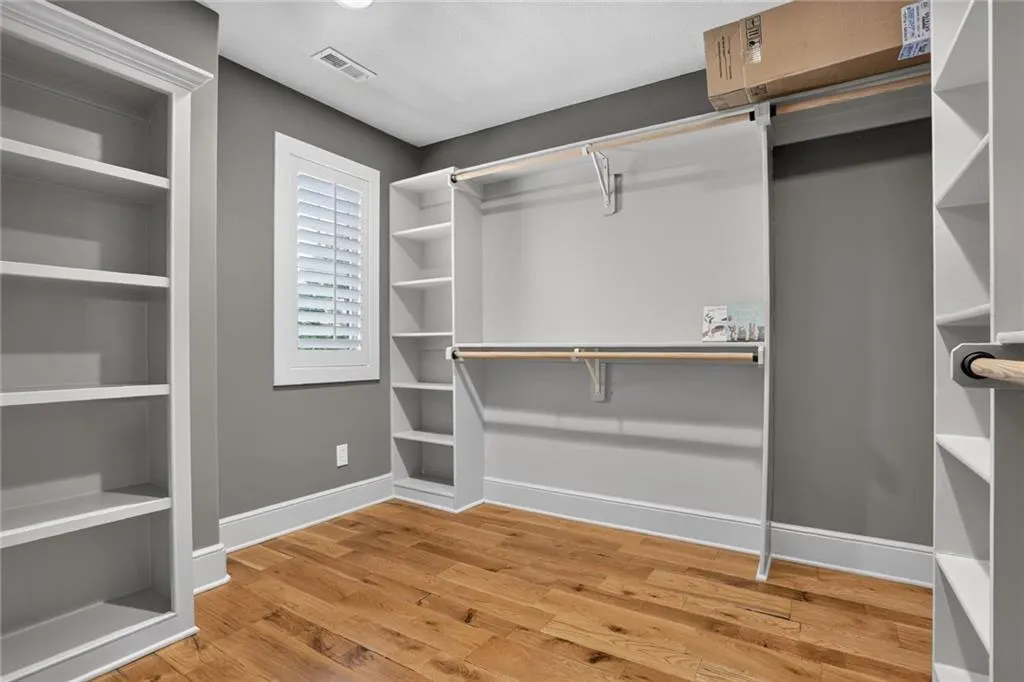
Address
7975 Nw Breckenridge Drive, None-County, MO
Price
$ 2,250,000
Property Attributes
- MLS#2621654
- TypeSingle Family
- Listing Status Active
- CountyPLATTE
- CityNone-County
- Area115 - N=I-435-Hwy 152 - S=Mo Rvr - E=Platte Co Ln
- Zip64152
- StyleTraditional
- Year Built2013
- Taxes$ 13735
- Price$ 2,250,000
- Bedrooms5
- Full Bathrooms5
- Half Bathrooms2
- Sqr Footage5258
- Lot Size3.08999 Acres
Data Source:
Heartland MLS (HMLS)
Property Description
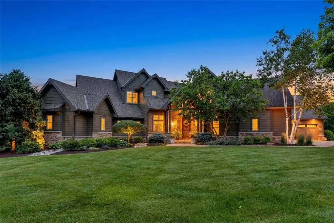
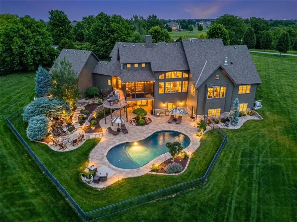
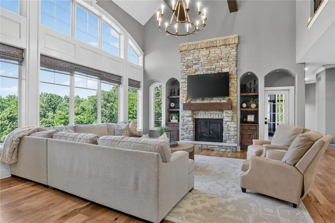
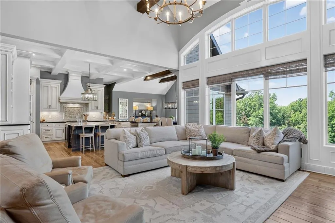
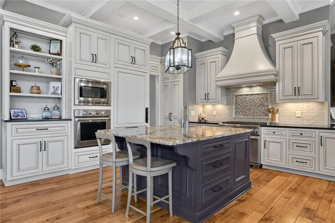
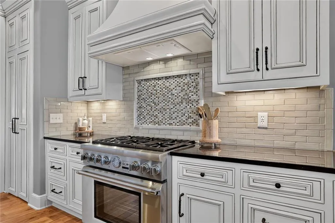
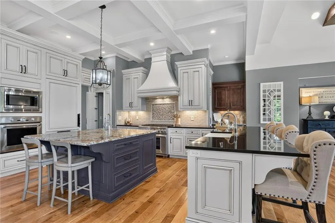
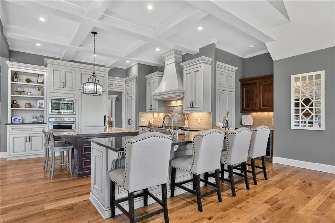
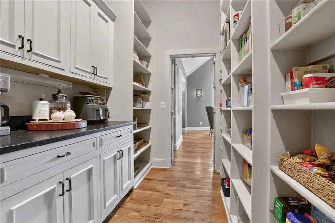
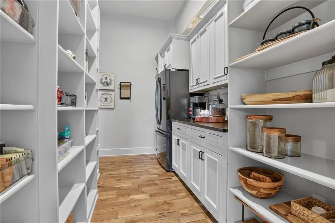
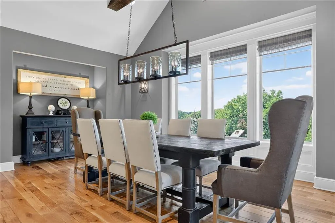
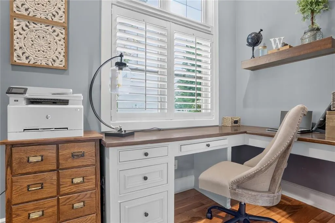
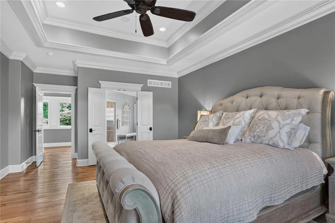
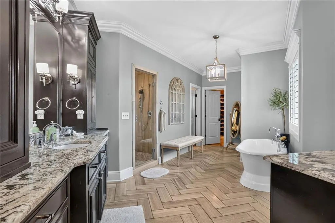
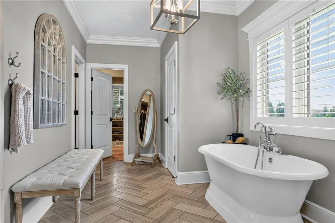
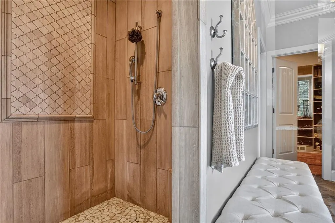
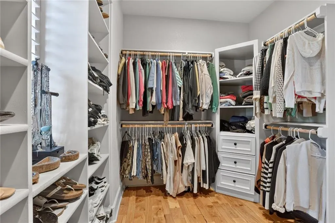
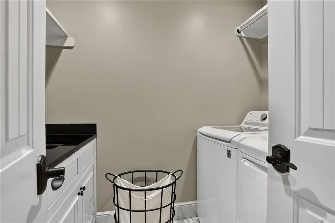
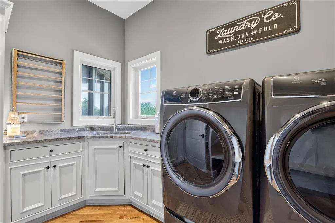
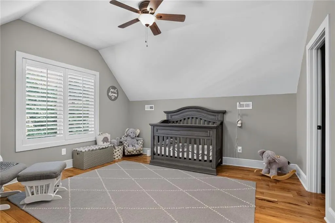
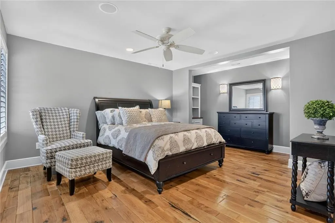
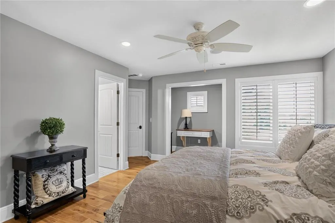
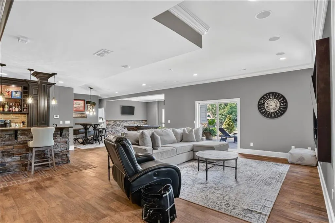
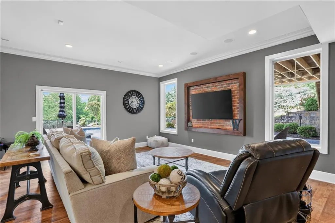
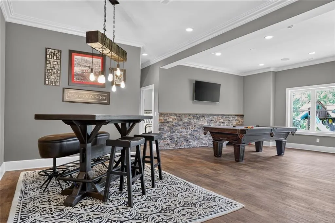
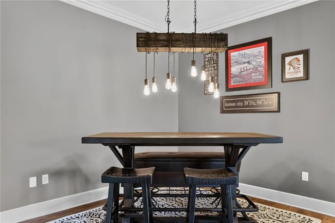
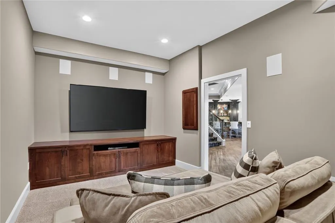
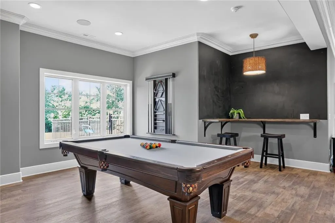
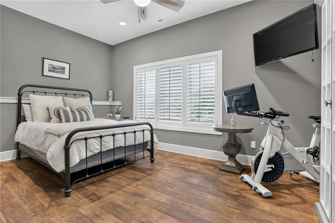
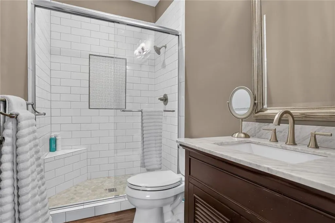
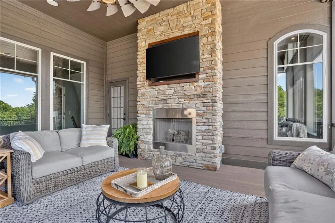
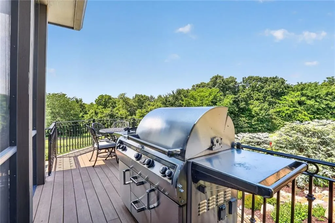
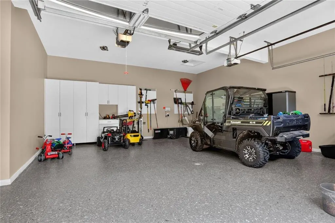
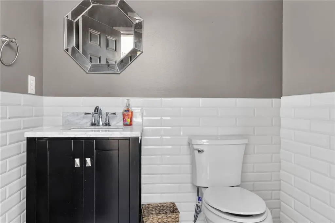
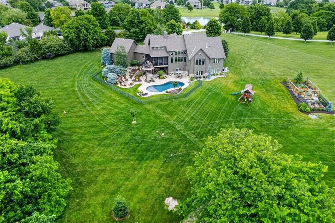
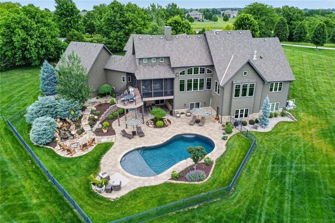
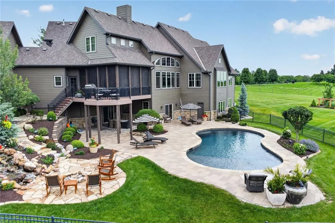
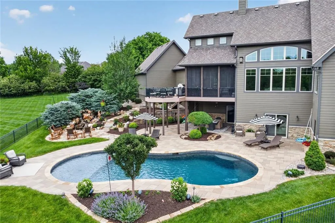
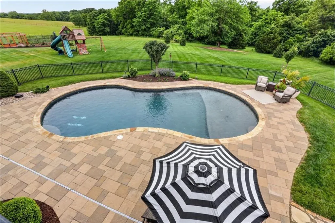
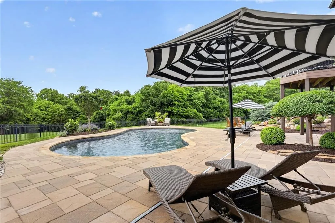
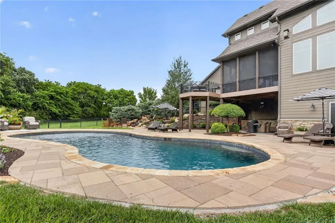
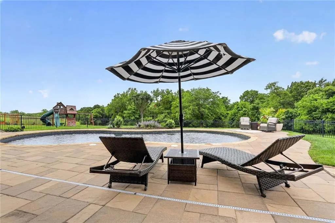
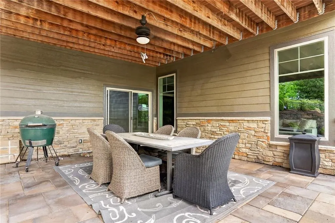
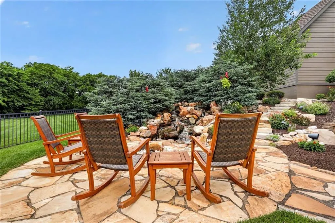
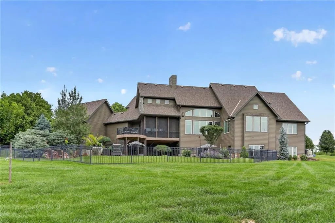
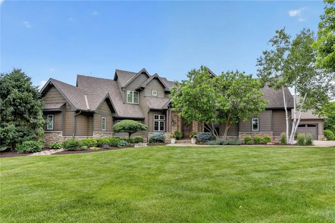
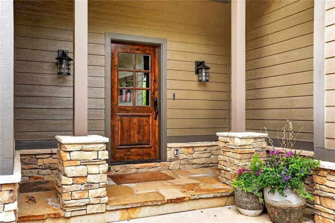
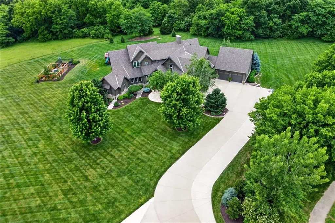
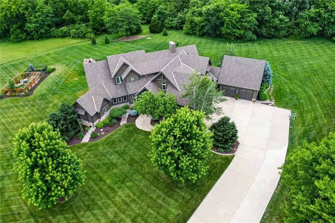
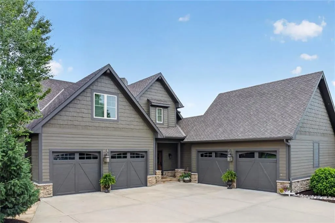
One of a kind on acreage, tucked into a peaceful location, yet just minutes from everything! Wonderful 1 1/2 Story Home on Estate Lot (3.09+/- acres) with Lush Landscaping & Inground Pool in Unincorporated Platte County and Park Hill Schools. Custom and special describe this one of a kind peaceful get away that is close in and yet out of the city limits. The vaulted entryway leads you into the open and spacious great room that leads out to the enclosed and private deck with fireplace. The gourmet kitchen and butler's pantry allows for those special events with a cozy bar and large dining holding all of your guests. The primary suite is tucked away down the hall just past the home office and is elegant and inviting. Upstairs has 3 bedrooms with tons of character and their own ensuite baths. Main floor laundry and upstairs laundry rooms provide for all your needs. Finished lower level is the ultimate in entertainment - free standing bar, wine room, gaming area, conversation area, tv/movie room, additional bedroom and full bath. Tons of storage, and mechanical room. The lower level walks out to the covered patio, waterfall, flagstone walkway, inground heated saltwater pool, & large sun deck. Your green thumb will love the raised planting beds, & provide a great view to watch the kiddos play on the play set. Fully sprinkled yard, and lots of room to roam on the three acres. Nothing was missed here - Thermador appliances, drawer refrigerators, drink station, surround sound throughout the home, heated tile floors in the primary bath, chilled wine room, bar with under cabinet refrigerators, geothermal, epoxy garage floors, flagstone sidewalks and patio, fenced pool, gunite pool with baja shelf. Custom Hardwood floors throughout the main floor and upstairs! This home is truly stunning and a must see!
| Price History | |
|---|---|
| 7/16/2026 | Listed $2,250,000 |
General Features
| Living Area | 5258 |
|---|---|
| Sewer | Public Sewer |
| Heating | Other |
| Cooling | Electric,Zoned |
| Roof | Composition |
| Appliances | Dishwasher,Disposal,Exhaust Fan,Microwave,Refrigerator,Built-In Oven |
| Garage Spaces | 4 |
| Patio/Porch Features | Screened |
| Architectural Style | Traditional |
| Construction Materials | Frame |
| Year Built | 2013 |
| Property Subtype | Single Family Residence |
| Ownership | Private |
| County | Platte |
| Property Type | Residential |
| HOA | No |
| Subdivision Name | Other |
| Garage Y/N | Yes |
| Full Baths | 5 |
| Status | Active |
| Directions | Barry Road to Childress to 81st St to Breckenridge Dr follow to the end of the street. Property is located at the end of the community on a private driveway. |
| City | None/County |
| High School District | Park Hill |
| MLS Area | 115 - N=I-435/Hwy 152;S=Mo Rvr;E=Platte Co Ln;W=M |
| Lot Size Units | Acres |
| Lot Size Square Feet | 134600.4 |
| Listing Terms | Cash,Conventional |
| Public Remarks | One of a kind on acreage,tucked into a peaceful location,yet just minutes from everything! Wonderful 1 1/2 Story Home on Estate Lot (3.09+/- acres) with Lush Landscaping & Inground Pool in Unincorpo |
| Standard Status | Active |
| In Flood Plain | No |
| Virtual Tour | https://www.tourbuzz.net/public/vtour/display/2393182 |
Interior Features
| Interior Amenities | Ceiling Fan(s),Custom Cabinets,Painted Cabinets,Pantry,Vaulted Ceiling(s),Walk-In Closet(s),Wet Bar |
|---|---|
| Basement | Basement BR,Concrete,Finished,Full,Walk-Out Access |
| Flooring | Tile,Wood |
| Total Fireplaces | 2 |
| Fireplace Features | Great Room,Primary Bedroom,See Through |
| Basement (Y/N) | Yes |
| Air Conditioning Y/N | Yes |
| Fireplace Y/N | Yes |
| Above Grade Finished Area | 3817 |
| Half Baths | 2 |
| Laundry Features | Bedroom Level,Main Level |
| Total Bedrooms | 5 |
| Below Grade Finished Area | 1441 |
| Dining Area Features | Breakfast Area,Hearth Room |
| Floor Plan Features | 1.5 Stories |
Exterior Features
| Fencing | Metal,Partial |
|---|---|
| Parking Features | Attached,Garage Door Opener,Garage Faces Front,Garage Faces Side |
| Lot Features | Acreage,Estate Lot |
| Water Source | Public |
| Lot Size Area | 3.09 |
| Other Room Features | Enclosed Porch,Entry,Great Room,Main Floor Primary Bedroom,Media Room,Office |
Amenities
- Foreclosure
- Views
- Short Sale
- New Construction
- Adult 55+
- Lease To Own
- No HOA Fees
- Furnished
- Primary On Main
- Air Conditioning
- Seller Finance
- Green
- Fixer Upper
- Horse
- Golf
- Fireplace
- Deck
- Garage
- Basement
- Pool
Property vs Single Family Average in 64152
Price
Taxes
Year Built
Visits
 The information displayed on this page is confidential, proprietary, and copyrighted information of Heartland Multiple Listing Service, Inc. (
 All information deemed reliable but not guaranteed. All properties are subject to prior sale, change or withdrawal. Neither listing broker(s) or information provider(s) shall be responsible for any typographical errors, misinformation, misprints and shall be held totally harmless. Listing(s) information is provided for consumer's personal, non-commercial use and may not be used for any purpose other than to identify prospective properties consumers may be interested in purchasing. The data relating
