




Address
820 Ne Adams Drive, Lees Summit, MO
Price
$ 470,000
Property Attributes
- MLS#2631083
- TypeSingle Family
- Listing Status Active
- CountyJACKSON
- CityLees Summit
- Area204 - Lees Summit Area
- NeighborhoodFoxwood
- Zip64086
- StyleTraditional
- Year Built1994
- Taxes$ 4951
- Price$ 470,000
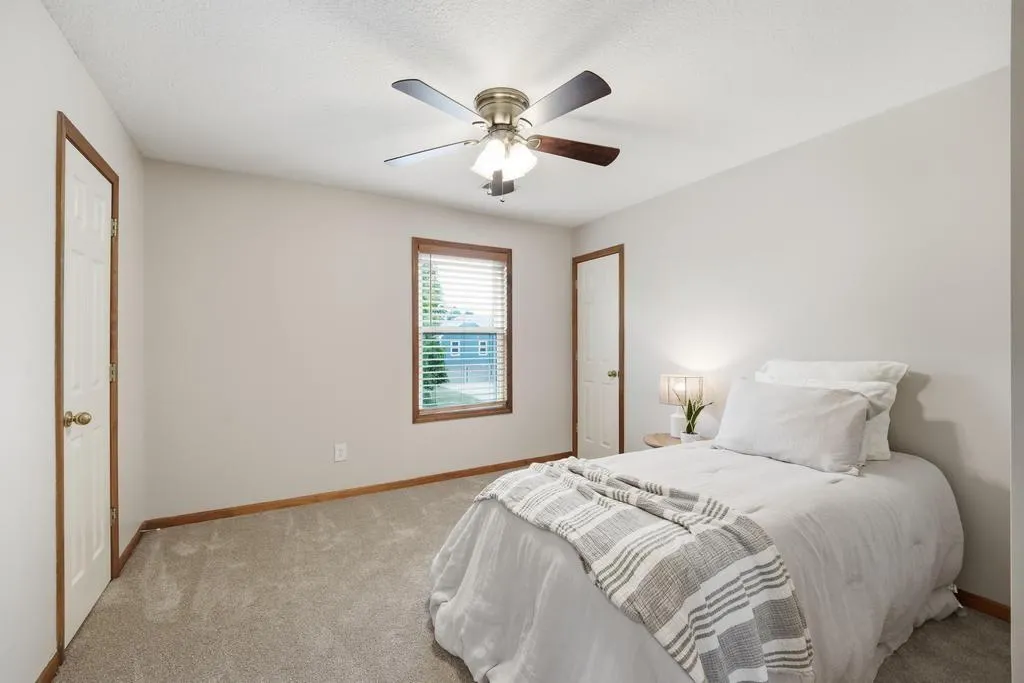
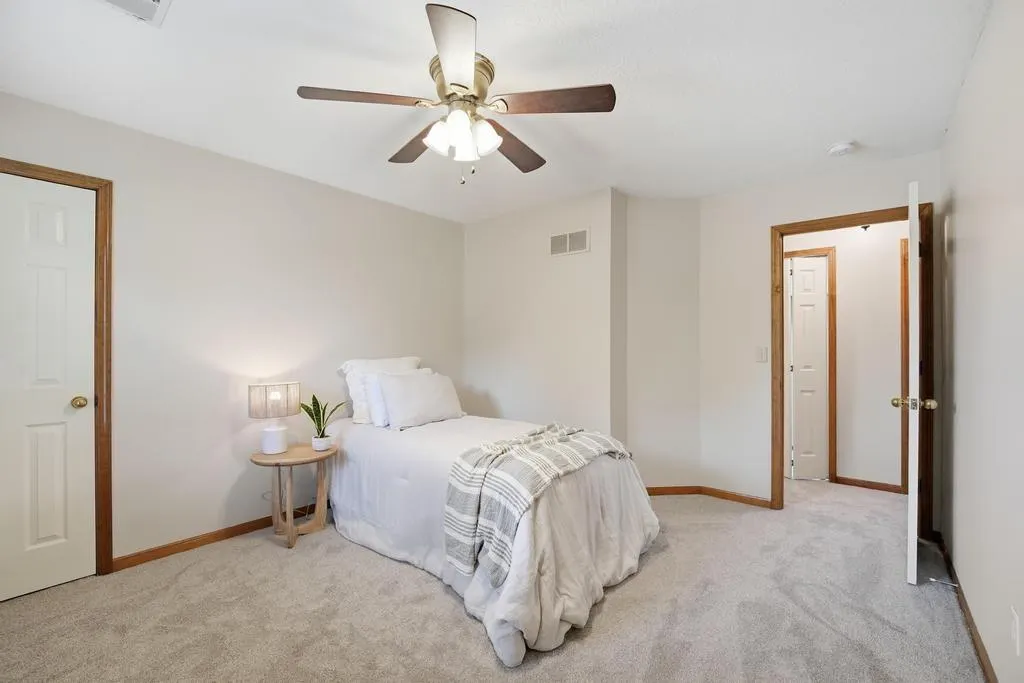
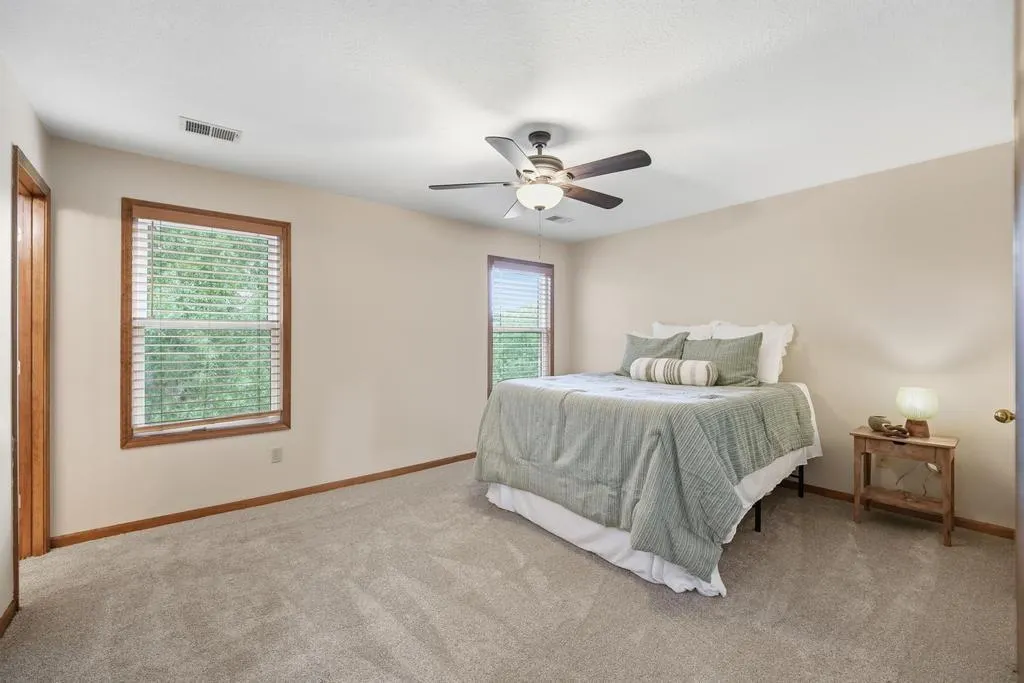
- Bedrooms5
- Full Bathrooms4
- Half Bathrooms1
- Sqr Footage3592
- Lot Size0.196373 Acres
Data Source:
Heartland MLS (HMLS)
Property Description
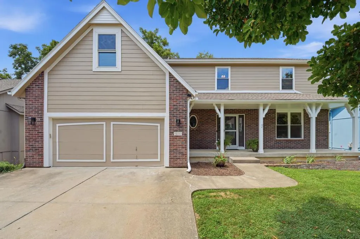
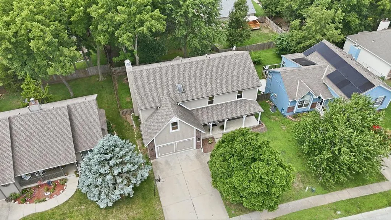
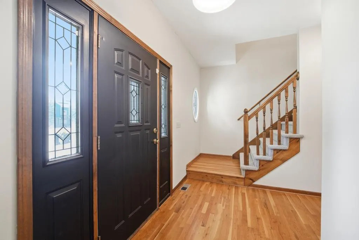
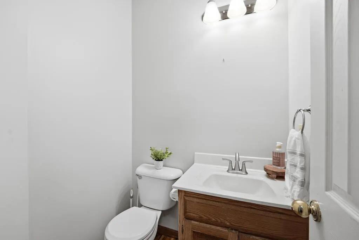
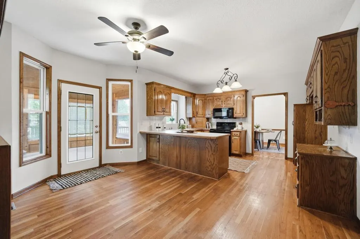
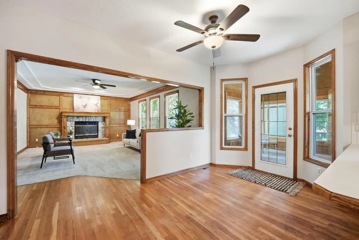
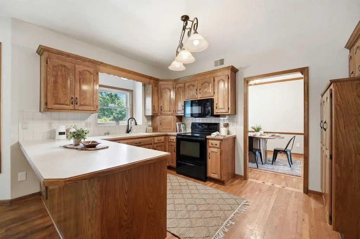
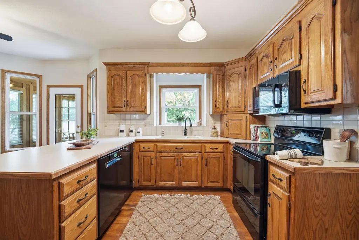
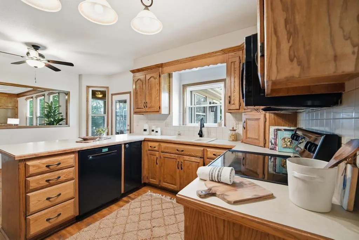
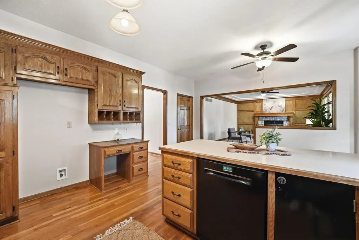
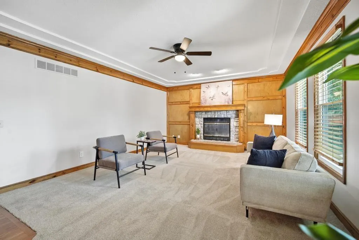
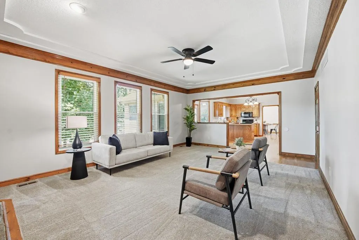
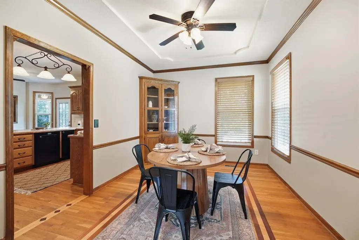
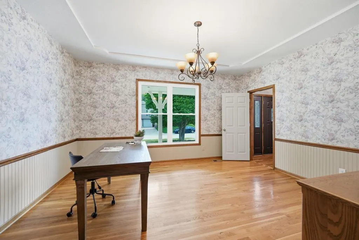
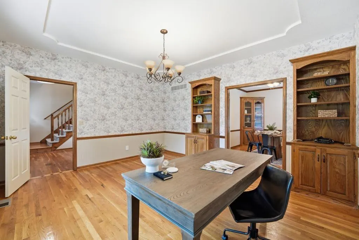
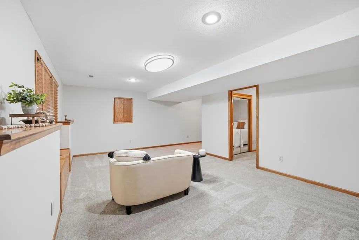
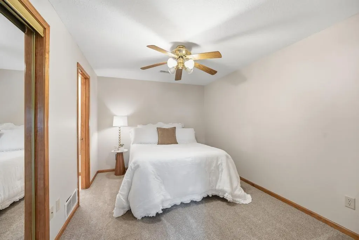
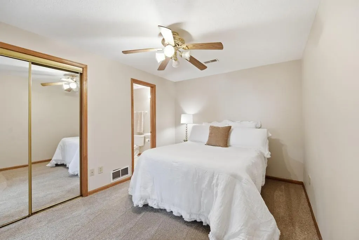
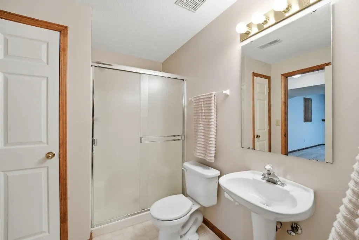
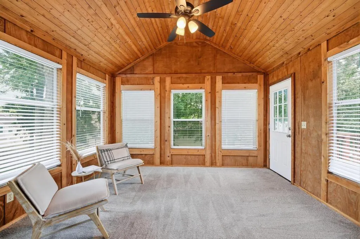
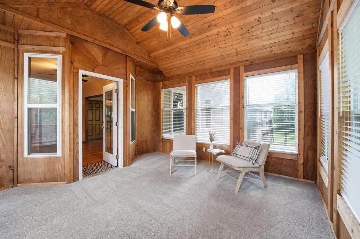
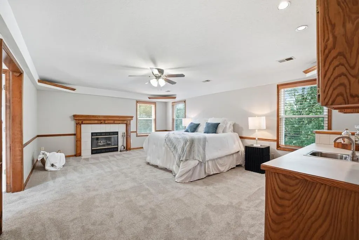
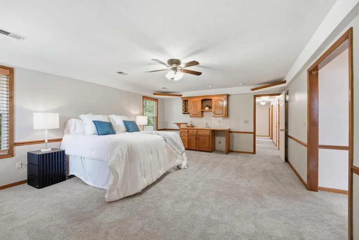
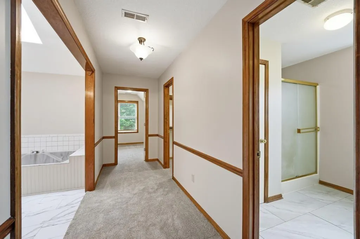
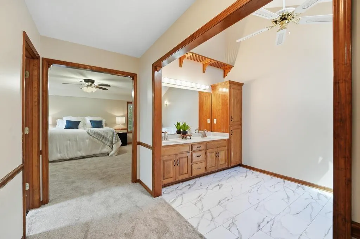
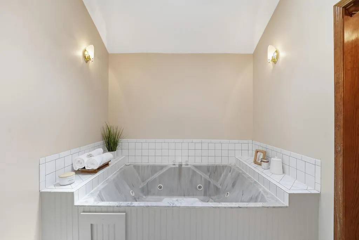
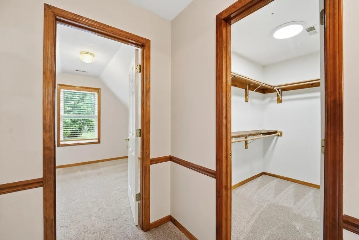
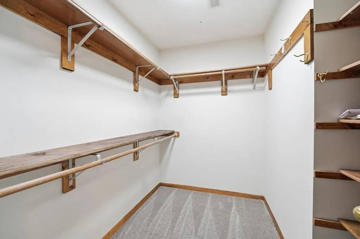
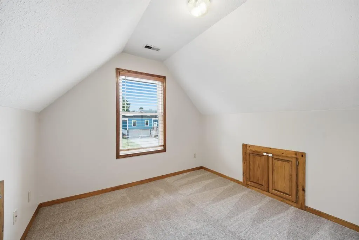
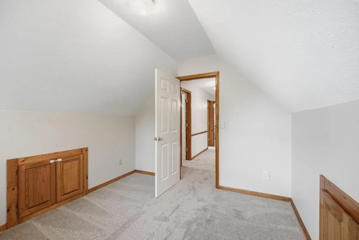
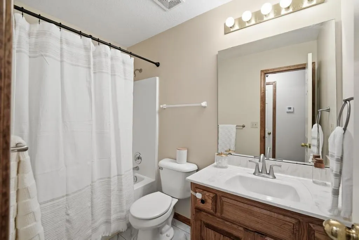
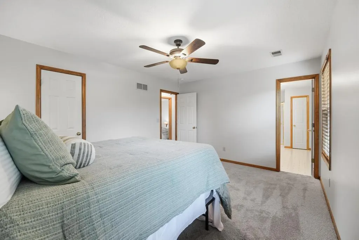
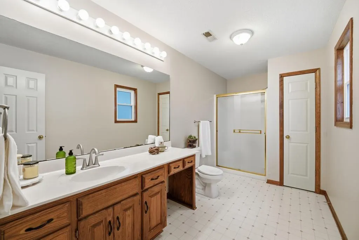
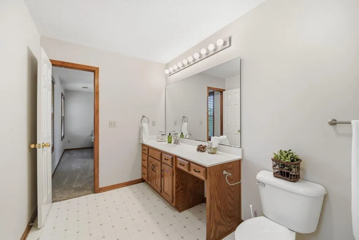
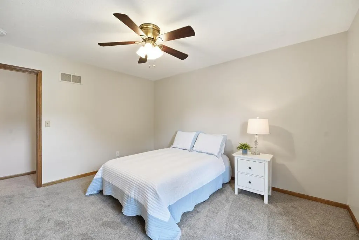
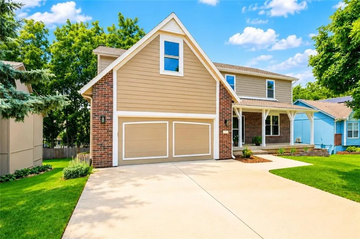
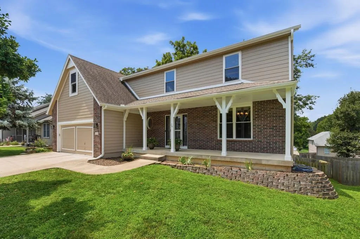
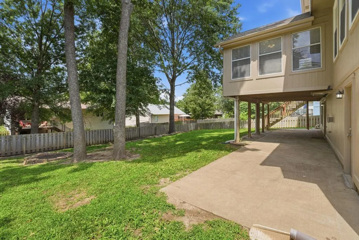
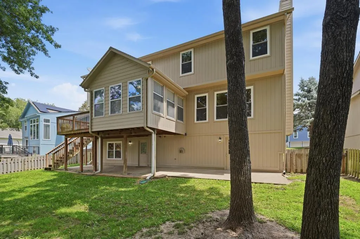
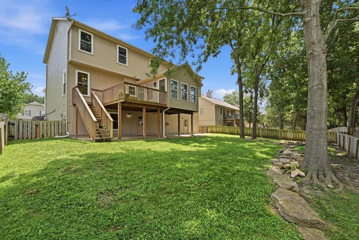
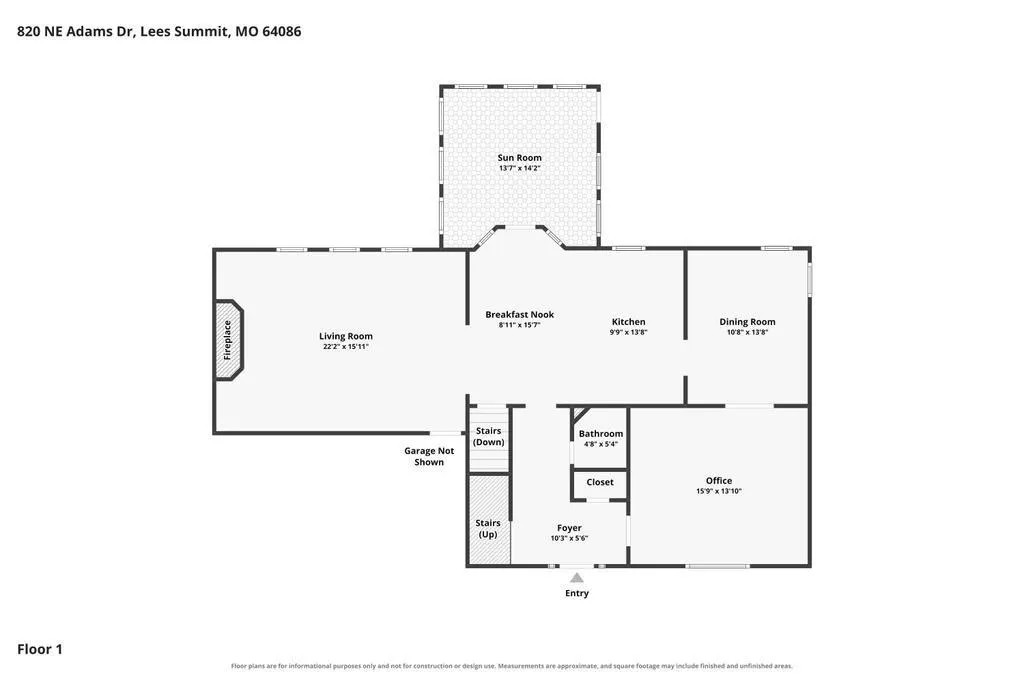
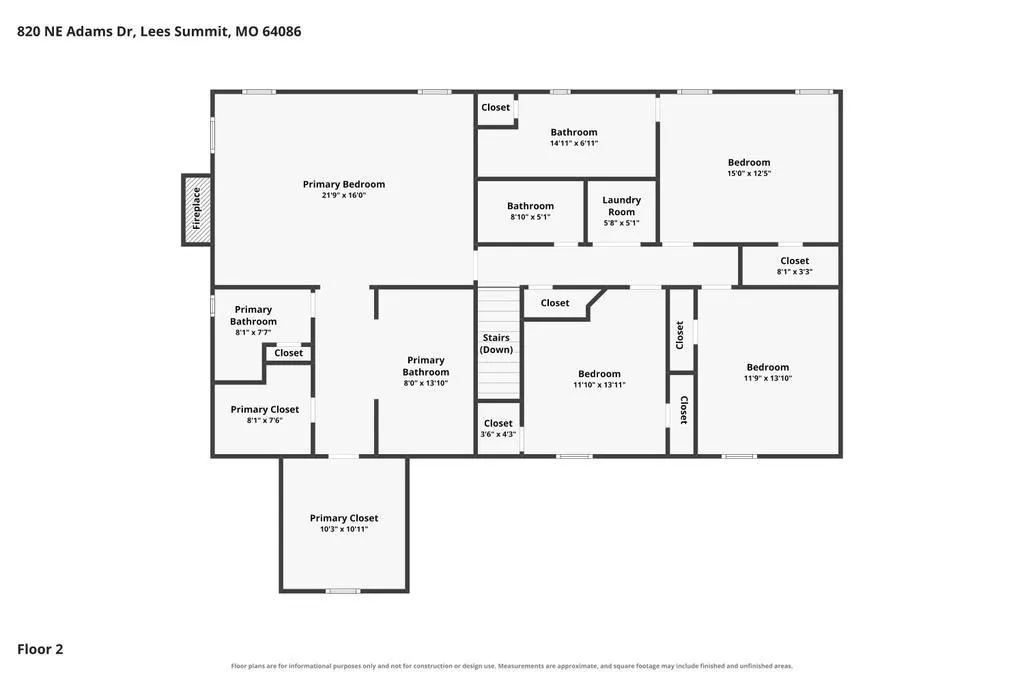
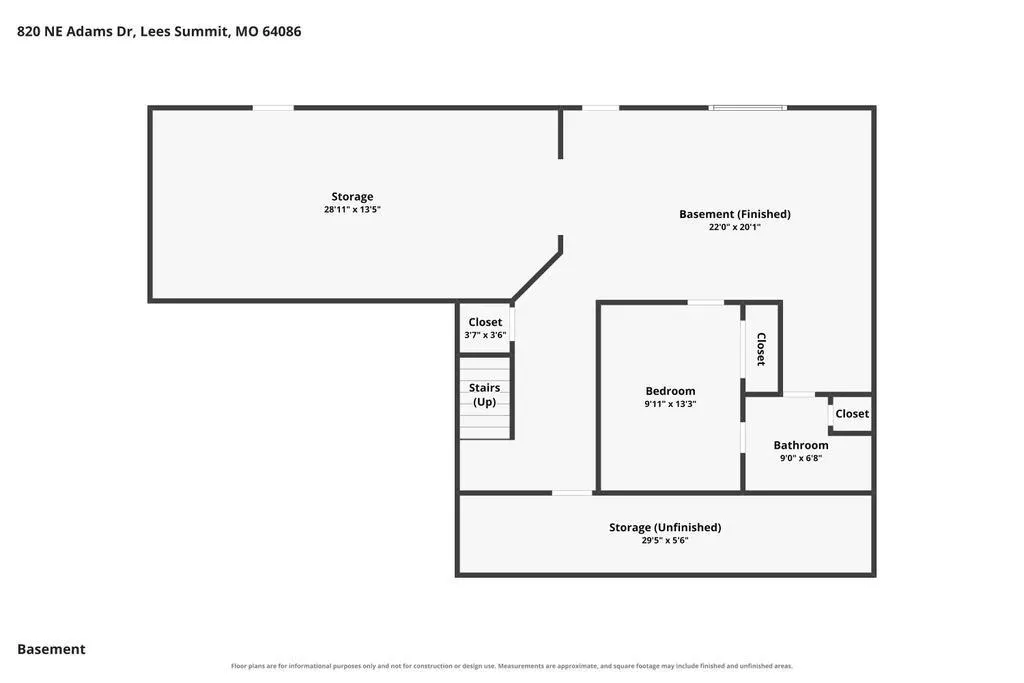
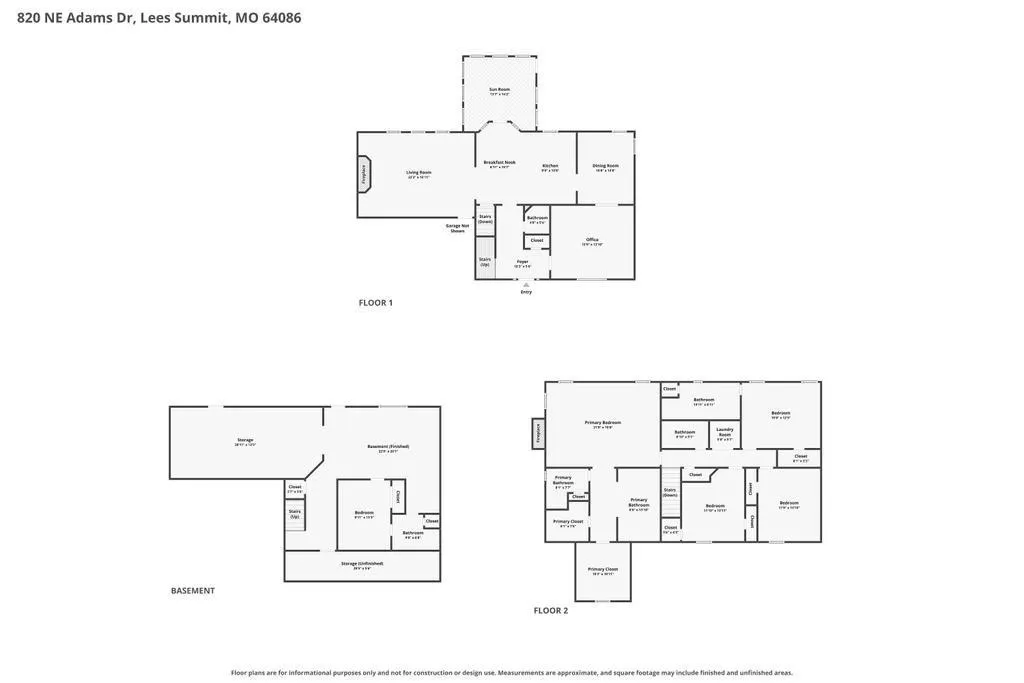
Welcome to 820 NE Adams Drive in Lee's Summit, Missouri, a builder's own custom home offering 5 bedrooms, 4.5 bathrooms, multiple living spaces, and exceptional flexibility for multi-generational living, entertaining, or a growing family. Freshly painted inside and out, this spacious two-story home showcases quality craftsmanship and thoughtful design throughout. The main level features formal living and dining rooms, a large great room with a cozy fireplace, and a spacious country kitchen with abundant cabinetry, built-in storage, and ample workspace. Just off the kitchen, the bright sunroom opens to a deck, creating the perfect place to relax, entertain, or enjoy your morning coffee. The luxurious primary suite is a private retreat featuring its own fireplace, wet bar, oversized Jacuzzi tub, separate shower and toilet room, and an expansive dressing area with space for multiple closets. Upstairs also includes a second suite with an adjoining full bath, plus another bedroom with its own private full bathroom, providing comfort and flexibility for family members or guests. The finished walkout basement adds even more living space with a large family room, making it perfect for movie nights, game days, or entertaining. Additional highlights include extensive built-ins throughout the home, abundant storage, a freshly poured new garage floor, and custom touches that reflect the quality and craftsmanship of a builder's personal residence. Conveniently located near shopping, dining, parks, highways, and award-winning Lee's Summit schools, this home offers an incredible opportunity to own a spacious custom home with endless possibilities. Whether you're looking for room to grow, space for extended family, or the perfect home for entertaining, 820 NE Adams Drive is ready for you to add your personal touches and make it your own.
| Elementary School | Middle School | High School |
|---|---|---|
| Underwood Elementary School | Bernard Campbell Middle School | Lee's Summit North High School |
| Price History | |
|---|---|
| 8/8/2026 | Listed $470,000 |
General Features
| Living Area | 3592 |
|---|---|
| Sewer | Public Sewer |
| Heating | Forced Air,Zoned |
| Cooling | Electric |
| Possession | Funding |
| Roof | Composition |
| Appliances | Dishwasher,Disposal,Exhaust Fan,Microwave,Electric Range,Free-Standing Electric Oven |
| Garage Spaces | 2 |
| Patio/Porch Features | Deck,Patio,Covered Patio,Porch |
| Architectural Style | Traditional |
| Security Features | Smoke Detector(s) |
| Construction Materials | Brick/Mortar,Concrete |
| Year Built | 1994 |
| Property Subtype | Single Family Residence |
| Ownership | Private |
| County | Jackson |
| Property Type | Residential |
| HOA | Yes |
| Subdivision Name | Foxwood |
| Garage Y/N | Yes |
| Full Baths | 4 |
| Status | Active |
| Directions | Head north on MO-291. Turn right (east) onto NE Chipman Road. Turn left onto NE Adams Drive. Continue north on NE Adams Drive. Home is on the left at 820 NE Adams Dr |
| High School | Lee's Summit North |
| City | Lee's Summit |
| Association Name | NONE |
| High School District | Lee's Summit |
| MLS Area | 204 - Lee's Summit Area |
| Lot Size Units | Square Feet |
| Lot Size Square Feet | 8554 |
| Listing Terms | Cash,Conventional,FHA,VA Loan |
| Elementary School | Underwood |
| Middle/Junior High School | Bernard Campbell |
| Public Remarks | Welcome to 820 NE Adams Drive in Lee's Summit,Missouri,a builder's own custom home offering 5 bedrooms,4.5 bathrooms,multiple living spaces,and exceptional flexibility for multi-generational living,e |
| Virtual Tour | https://zillow.com/view-imx/6eff4fd8-0f2d-469c-8d8b-f22b35494aa0?initialViewType=pano&setAttribution=mls&utm_source=dashboard&wl=1 |
| Standard Status | Active |
| In Flood Plain | No |
| Virtual Tour | https://show.tours/v/HmXPK9N |
Interior Features
| Interior Amenities | Ceiling Fan(s),Kitchen Island,Pantry,Walk-In Closet(s) |
|---|---|
| Basement | Basement BR,Finished,Walk-Out Access |
| Flooring | Carpet,Wood |
| Total Fireplaces | 2 |
| Fireplace Features | Gas,Gas Starter,Great Room,Primary Bedroom,Wood Burning |
| Basement (Y/N) | Yes |
| Air Conditioning Y/N | Yes |
| Fireplace Y/N | Yes |
| Above Grade Finished Area | 2938 |
| Half Baths | 1 |
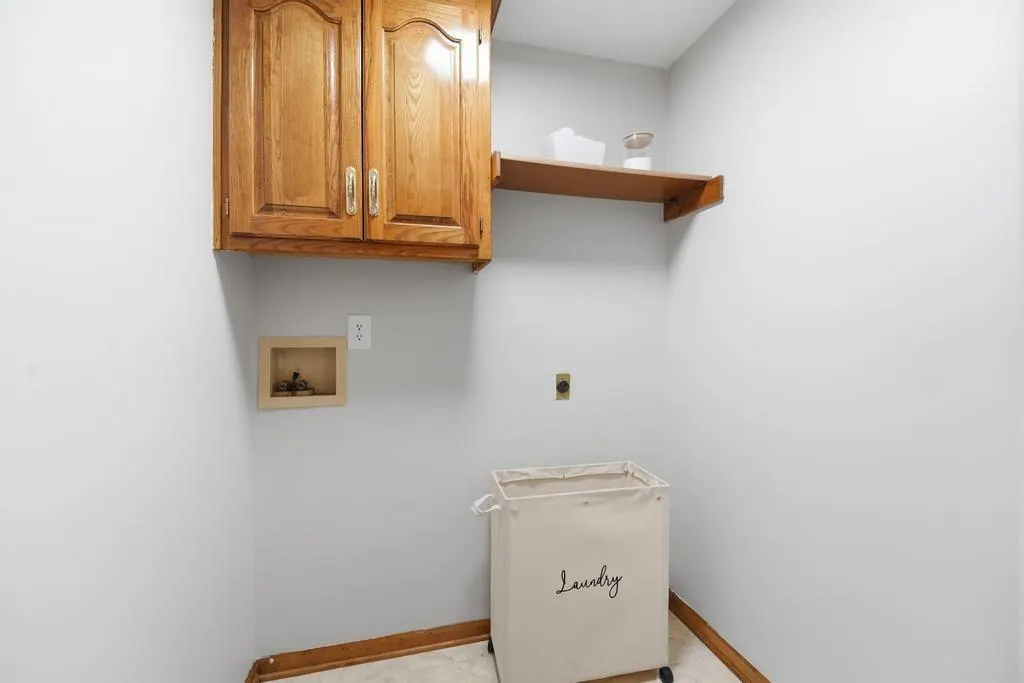
| Laundry Features | Bedroom Level |
| Total Bedrooms | 5 |
| Below Grade Finished Area | 654 |
| Dining Area Features | Formal,Kit/Dining Combo |
| Floor Plan Features | 2 Stories,3 Stories |
Exterior Features
| Parking Features | Attached,Garage Door Opener,Garage Faces Front |
|---|---|
| Lot Features | City Limits,Cul-De-Sac |
| Water Source | Public |
| Lot Size Area | 8554 |
| Other Room Features | Den/Study,Formal Living Room,Office,Sun Room,Workshop |
Amenities
- Foreclosure
- Views
- Short Sale
- New Construction
- Adult 55+
- Lease To Own
- No HOA Fees
- Furnished
- Primary On Main
- Air Conditioning
- Seller Finance
- Green
- Fixer Upper
- Horse
- Golf
- Fireplace
- Deck
- Garage
- Basement
- Pool
Property vs Single Family Average in 64086
Price
Taxes
Year Built
Visits
 The information displayed on this page is confidential, proprietary, and copyrighted information of Heartland Multiple Listing Service, Inc. (
 All information deemed reliable but not guaranteed. All properties are subject to prior sale, change or withdrawal. Neither listing broker(s) or information provider(s) shall be responsible for any typographical errors, misinformation, misprints and shall be held totally harmless. Listing(s) information is provided for consumer's personal, non-commercial use and may not be used for any purpose other than to identify prospective properties consumers may be interested in purchasing. The data relating
