

Views
Address
1913 Eagle Drive, Harrisonville, MO
Price
$ 365,000
Property Attributes
- MLS#2631460
- TypeSingle Family
- Listing Status Active
- CountyCASS
- CityHarrisonville
- Area208 - Cass County - Mo
- NeighborhoodGlen Eagle
- Zip64701
- Style
- Taxes$ 3400
- Price$ 365,000
- Bedrooms4
- Full Bathrooms3
- Half Bathrooms0
- Sqr Footage1700
- Lot Size0.171993 Acres
Data Source:
Heartland MLS (HMLS)
Property Description
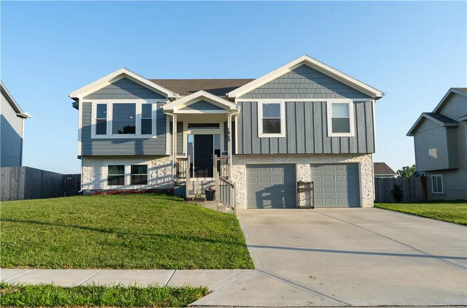
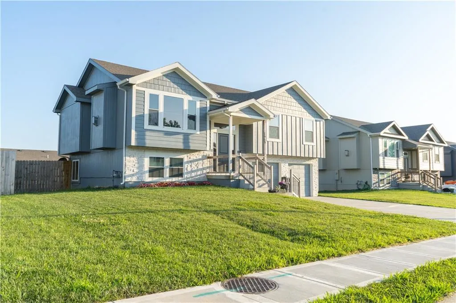
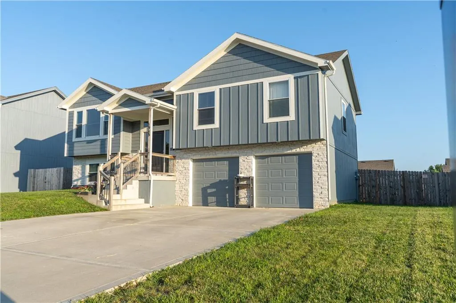
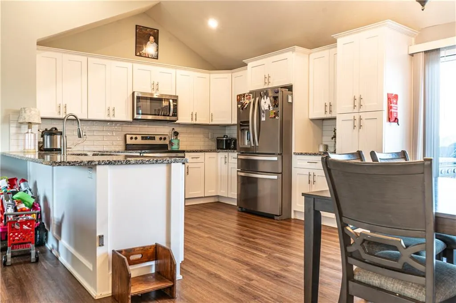
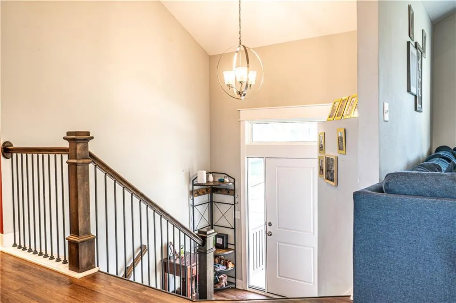
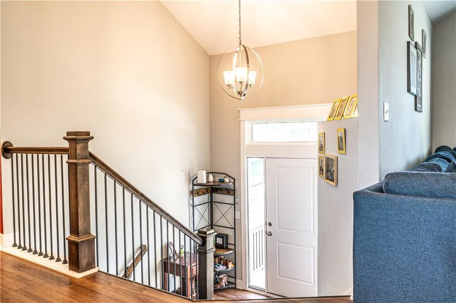
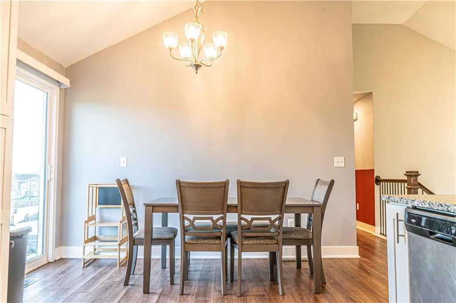
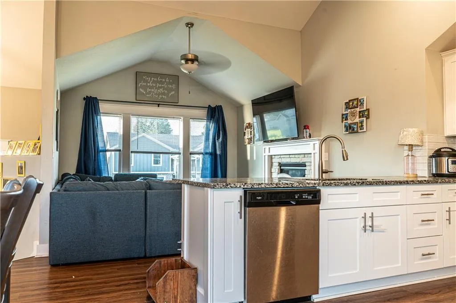
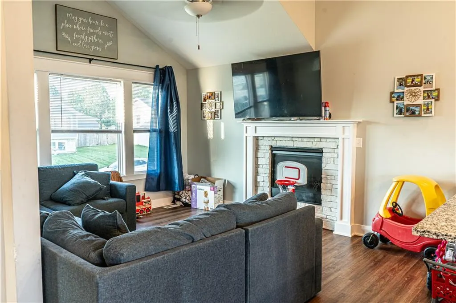
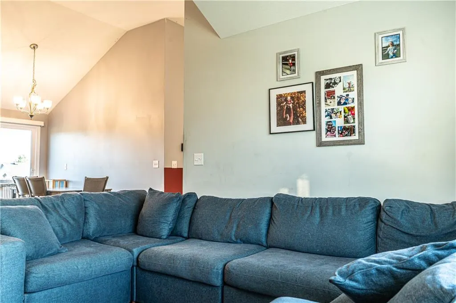
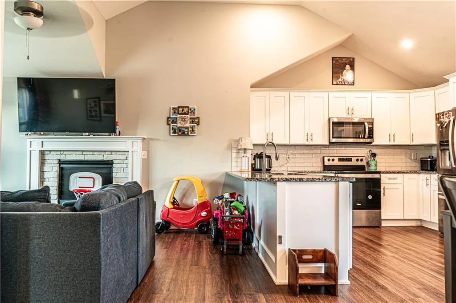
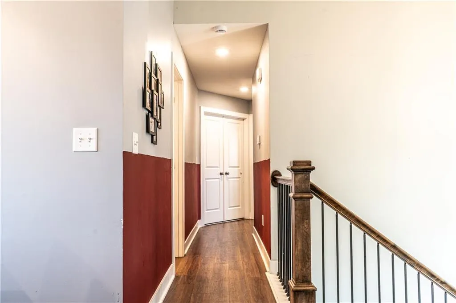
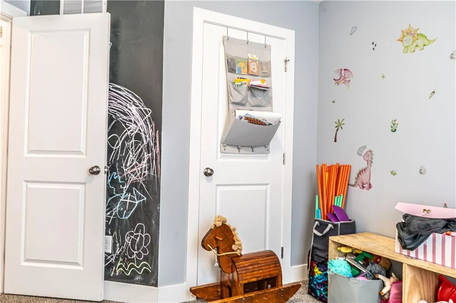
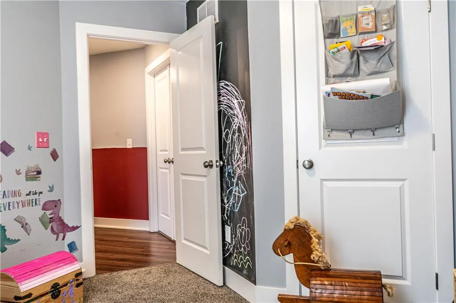
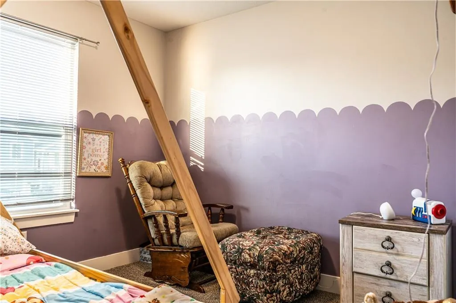
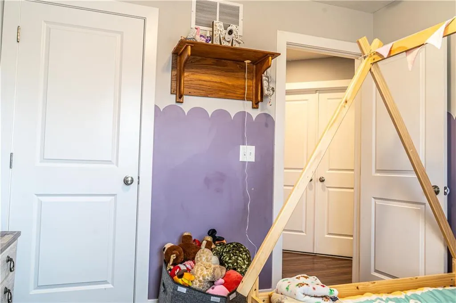
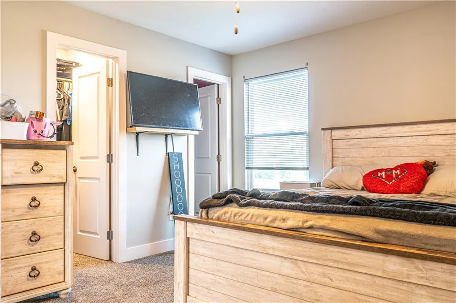
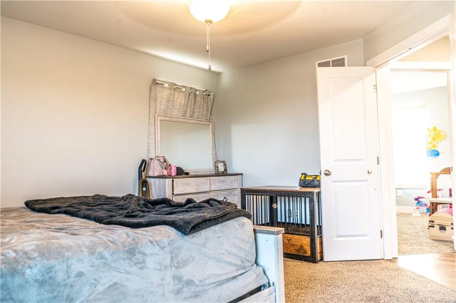
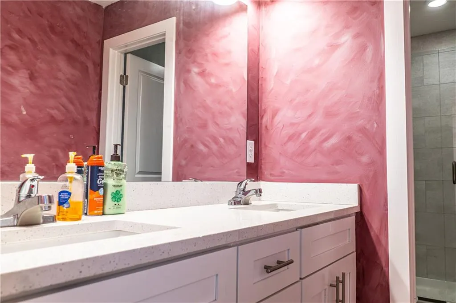
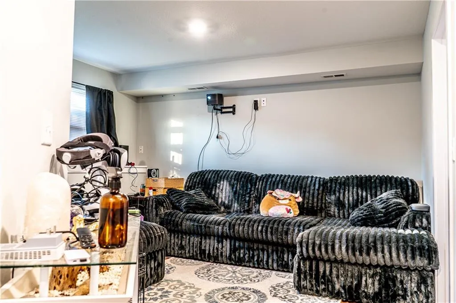
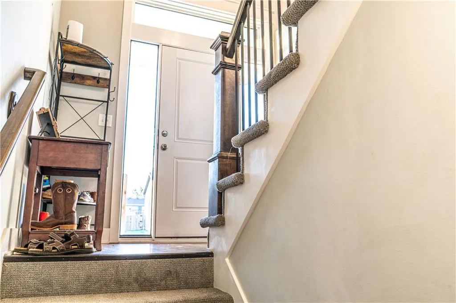
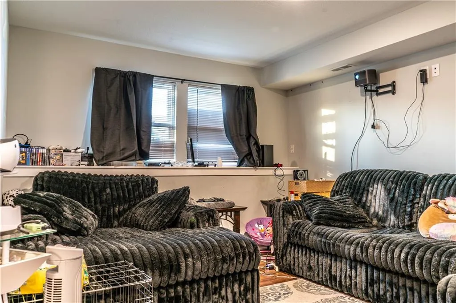
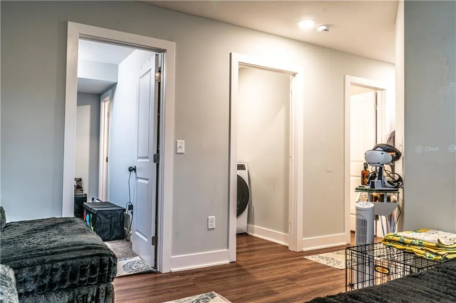
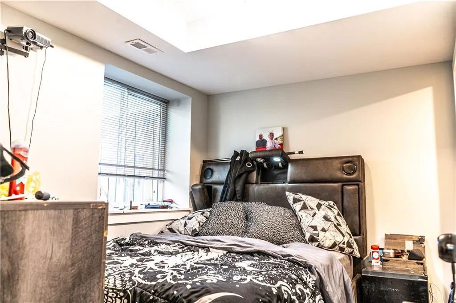
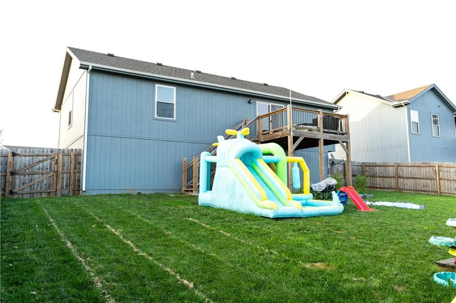
Welcome home to this beautifully maintained 4-bedroom, 3-bath split-level home nestled in the desirable and growing Glen Eagle subdivision on the south side of Harrisonville! Offering the perfect blend of comfort, style, and functionality, this home is move-in ready and priced to sell. Step inside to an inviting open-concept floor plan where the living room, dining area, and kitchen flow seamlessly together—ideal for entertaining family and friends. The kitchen features granite countertops, stainless steel appliances, and plenty of workspace for everyday living. The spacious primary suite offers a walk-in closet and private bath, while two additional bedrooms are conveniently located on the main level. Downstairs, you'll find a fourth bedroom and additional living space, providing flexibility for guests, a home office, or recreation. Enjoy peaceful views of open land from your backyard. The fully fenced backyard features a 6-foot privacy fence, and the playset stays—making it the perfect space for kids, pets, or relaxing evenings outdoors. Best of all, NO HOA fees! Located in one of Harrisonville's fastest-growing neighborhoods, this home offers the small-town charm you love with easy access to local amenities and commuting routes. Don't miss your opportunity to make this incredible home yours—schedule your private showing today!
| Elementary School | Middle School | High School |
|---|---|---|
| McEowen Elementary School | Harrisonville Middle School | Harrisonville High School |
| Price History | |
|---|---|
| 7/17/2026 | Listed $360,000 |
General Features
| Living Area | 1700 |
|---|---|
| Sewer | Public Sewer |
| Heating | Natural Gas |
| Cooling | Electric |
| Possession | Funding |
| Roof | Composition |
| Appliances | Cooktop,Dishwasher,Disposal,Microwave,Refrigerator,Electric Range,Stainless Steel Appliance(s) |
| Garage Spaces | 2 |
| Patio/Porch Features | Deck |
| Construction Materials | Stone Trim,Wood Siding |
| Property Subtype | Single Family Residence |
| Ownership | Private |
| Assoc Fee Paid Per | None |
| County | Cass |
| Property Type | Residential |
| HOA | No |
| Subdivision Name | Glen Eagle |
| Garage Y/N | Yes |
| Full Baths | 3 |
| Status | Active |
| Directions | I-49/US-71 to South Street. West on South Street,south on Meadow Drive,east on Stacy Road,south on Harry Drive,east on Eagle Drive to property on the left. |
| High School | Harrisonville |
| City | Harrisonville |
| High School District | Harrisonville |
| MLS Area | 208 - Cass County,Mo |
| Lot Size Units | Square Feet |
| Lot Size Square Feet | 7492 |
| Listing Terms | Cash,Conventional,FHA,USDA Loan,VA Loan |
| Elementary School | McEowen |
| Middle/Junior High School | Harrisonville |
| Public Remarks | Welcome home to this beautifully maintained 4-bedroom,3-bath split-level home nestled in the desirable and growing Glen Eagle subdivision on the south side of Harrisonville! Offering the perfect blen |
| Standard Status | Active |
| In Flood Plain | No |
| HMS_MaintenanceProvidedYN | No |
Interior Features
| Interior Amenities | Ceiling Fan(s),Painted Cabinets,Vaulted Ceiling(s),Walk-In Closet(s) |
|---|---|
| Basement | Basement BR,Egress Window(s),Garage Entrance |
| Flooring | Carpet,Luxury Vinyl |
| Total Fireplaces | 1 |
| Fireplace Features | Family Room |
| Basement (Y/N) | Yes |
| Air Conditioning Y/N | Yes |
| Fireplace Y/N | Yes |
| Above Grade Finished Area | 1154 |
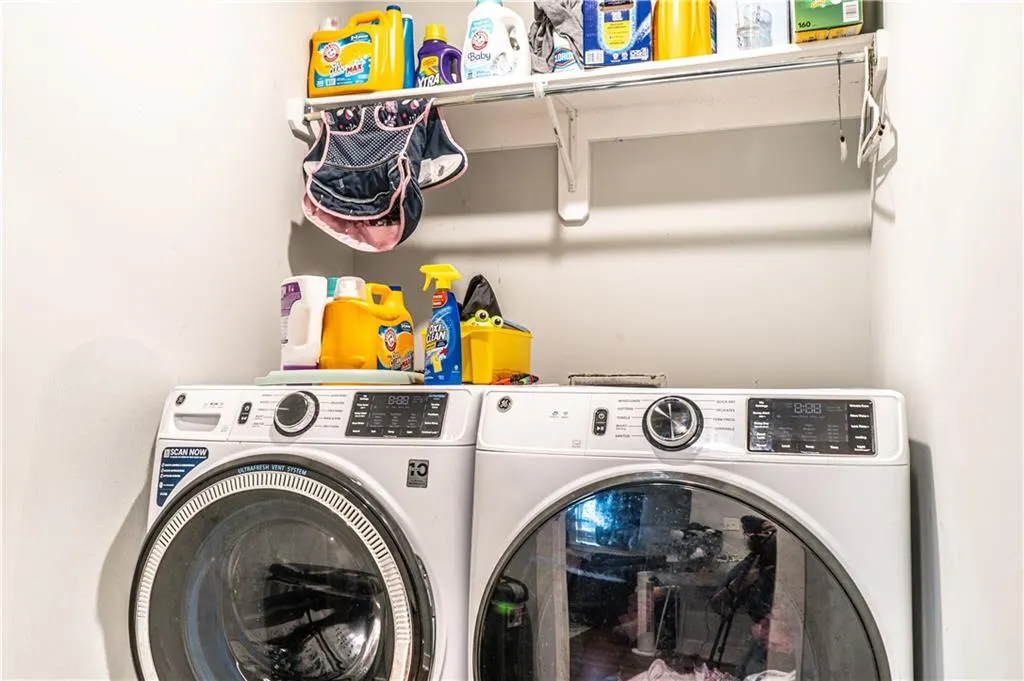
| Laundry Features | In Basement,Laundry Room |
| Total Bedrooms | 4 |
| Below Grade Finished Area | 546 |
| Dining Area Features | Eat-In Kitchen,Kit/Dining Combo |
| Floor Plan Features | Split Entry |
Exterior Features
| Exterior Amenities | Balcony |
|---|---|
| Fencing | Privacy,Wood |
| Parking Features | Attached,Basement,Garage Door Opener,Garage Faces Front |
| Lot Features | City Limits |
| Water Source | Public |
| Lot Size Area | 7492 |
| Road Surface Type | Paved |
Amenities
- Foreclosure
- Views
- Short Sale
- New Construction
- Adult 55+
- Lease To Own
- No HOA Fees
- Furnished
- Primary On Main
- Air Conditioning
- Seller Finance
- Green
- Fixer Upper
- Horse
- Golf
- Fireplace
- Deck
- Garage
- Basement
- Pool
Property vs Single Family Average in 64701
Price
Taxes
Visits
 The information displayed on this page is confidential, proprietary, and copyrighted information of Heartland Multiple Listing Service, Inc. (
 All information deemed reliable but not guaranteed. All properties are subject to prior sale, change or withdrawal. Neither listing broker(s) or information provider(s) shall be responsible for any typographical errors, misinformation, misprints and shall be held totally harmless. Listing(s) information is provided for consumer's personal, non-commercial use and may not be used for any purpose other than to identify prospective properties consumers may be interested in purchasing. The data relating
