

Open House Sat, Sep 12th 11:00 AM - 01:00 PM
Address
13362 W 147th Street, Olathe, KS
Price
$ 885,000
Property Attributes
- MLS#2636044
- TypeSingle Family
- Listing Status Active
- CountyJOHNSON - KS
- CityOlathe
- Area345 - N=135th - S=Co Ln - E=State Ln - W=Pflumm
- NeighborhoodThe Willows
- Zip66062
- StyleTraditional
- Year Built2020
- Taxes$ 11044
- Price$ 885,000
- Bedrooms5
- Full Bathrooms5
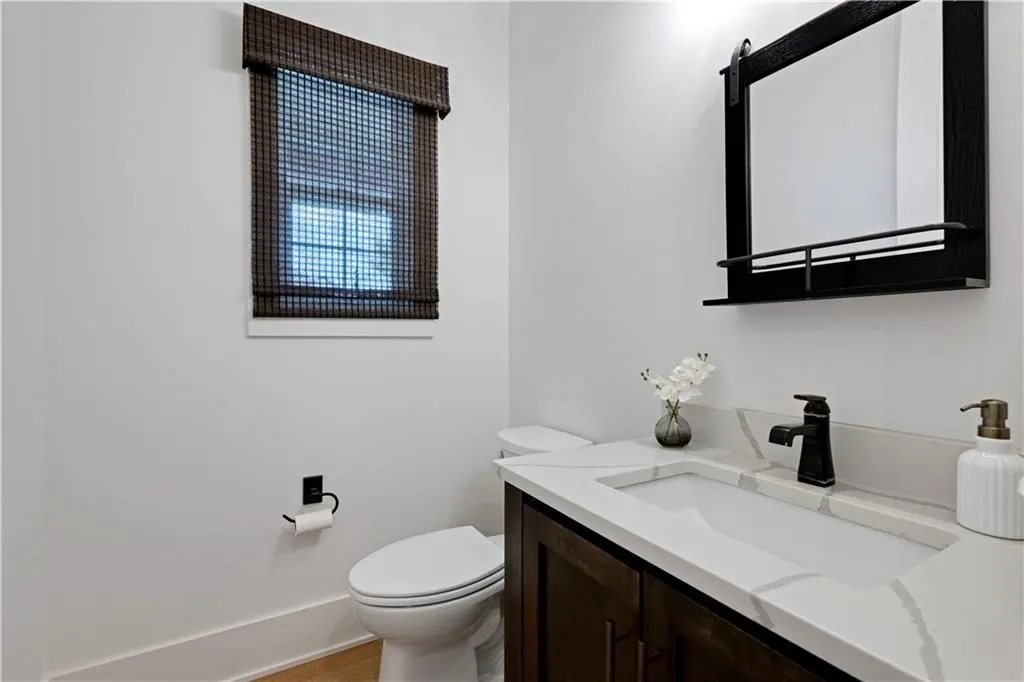
- Half Bathrooms1
- Sqr Footage4064
- Lot Size0.236387 Acres
Data Source:
Heartland MLS (HMLS)
Property Description
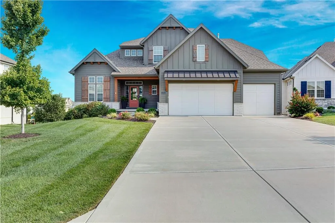
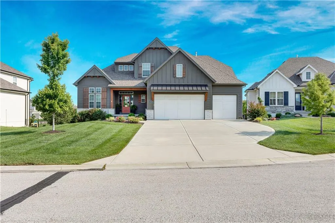
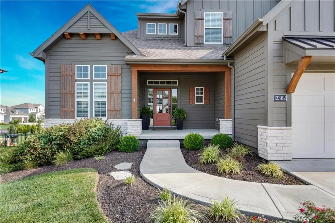
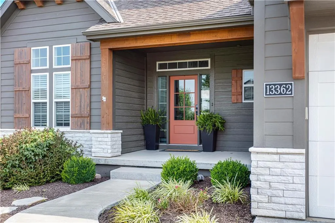
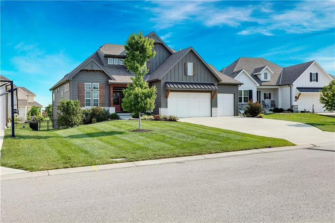
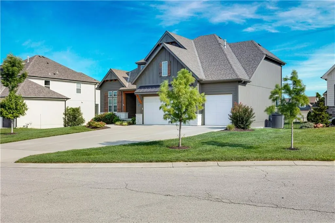
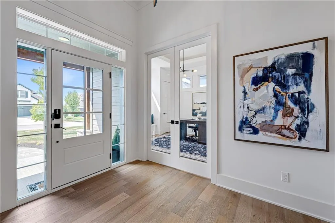
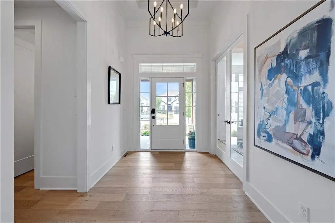
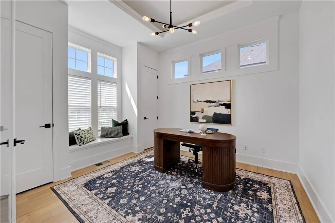
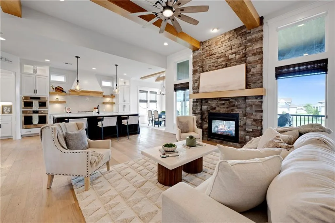
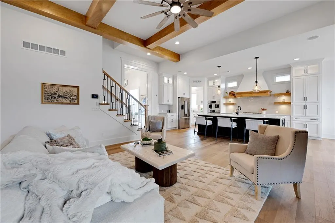
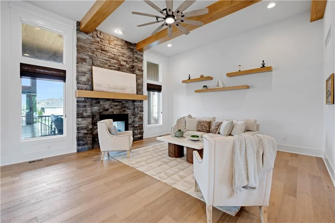
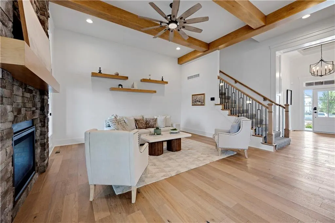
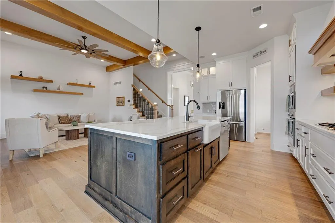
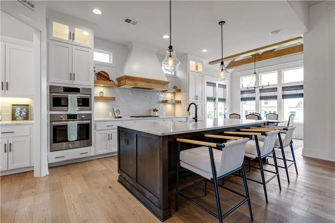
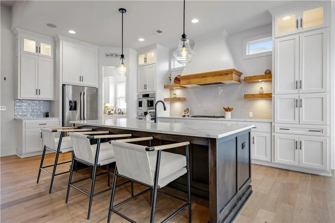
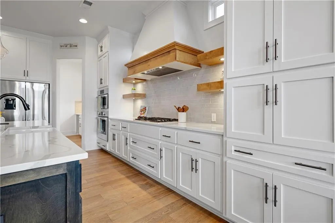
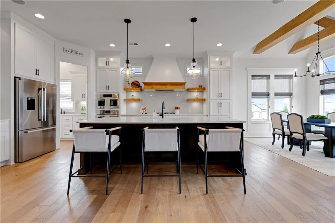
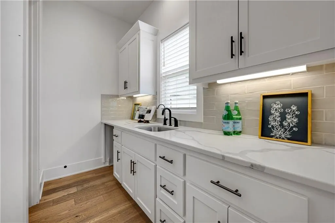
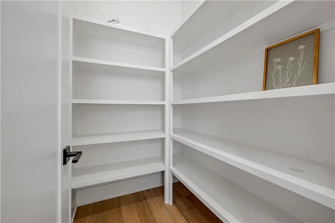
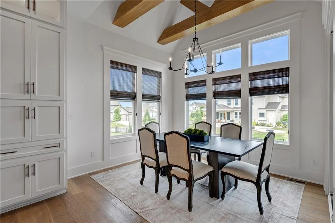
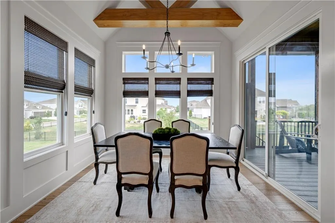
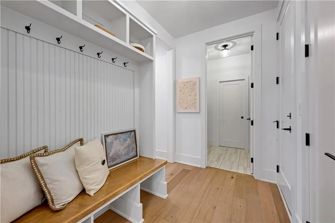
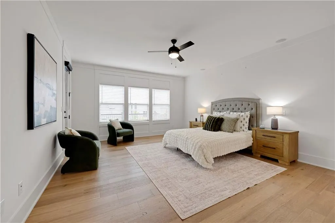
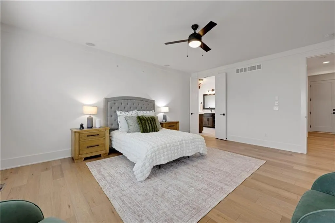
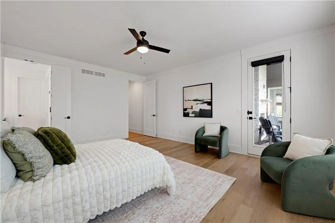
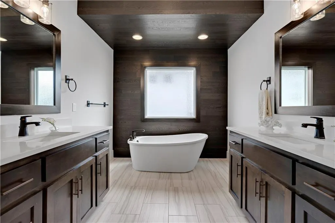
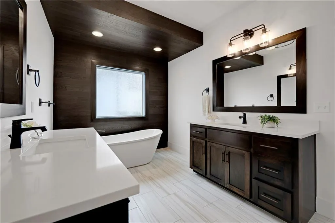
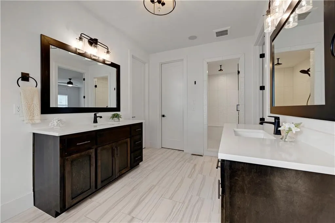
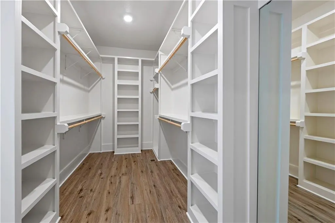
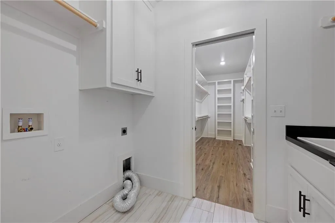
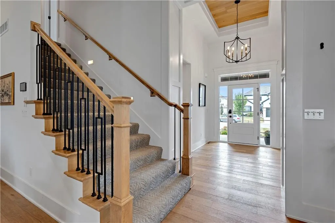
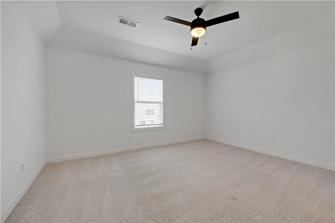
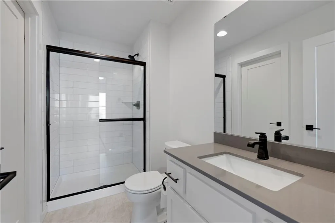
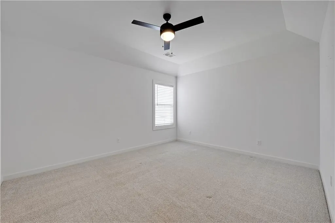
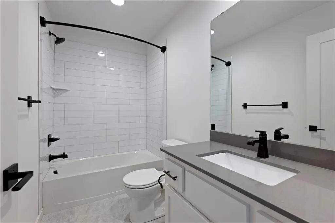
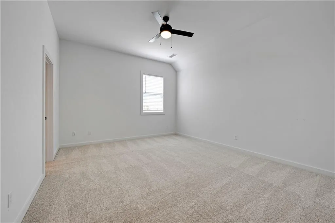
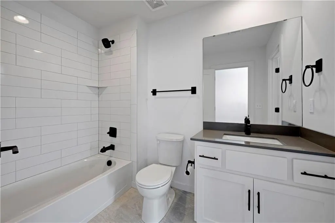
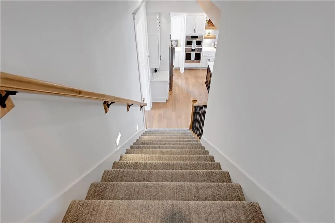
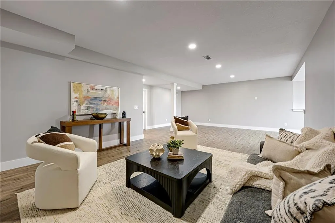
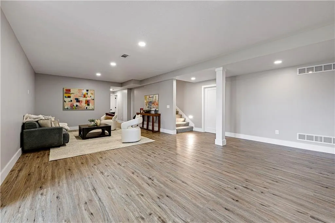
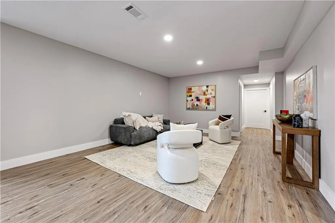
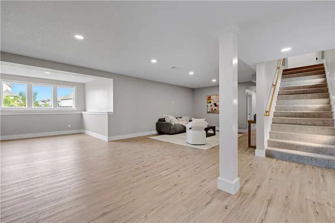
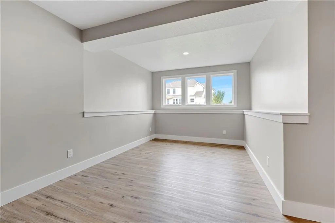
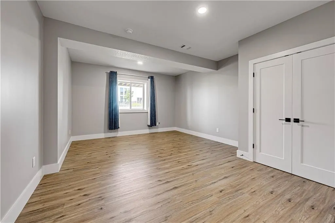
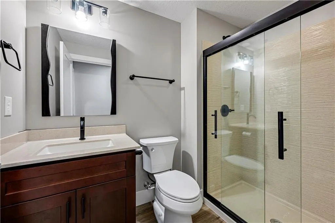
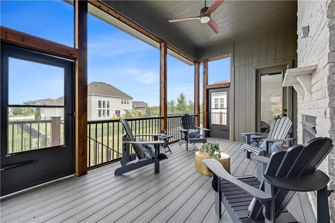
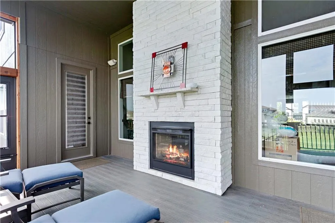
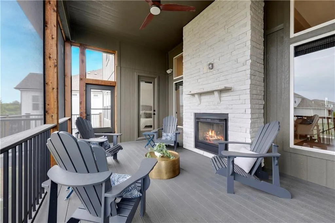
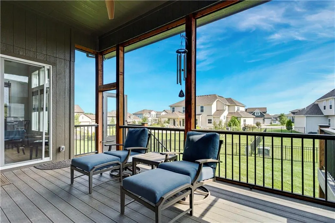
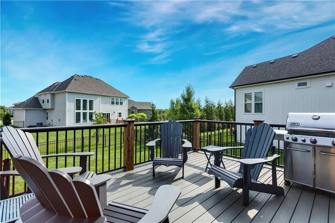
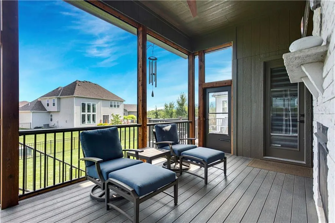
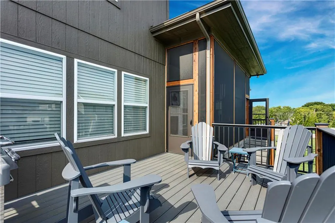
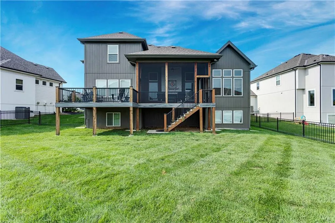
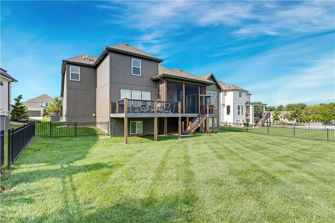
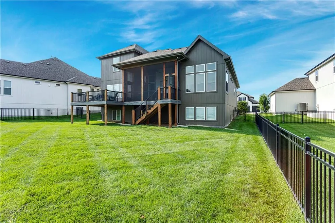
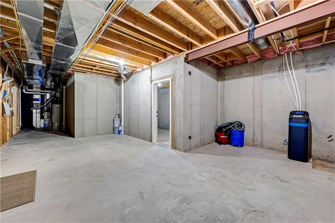
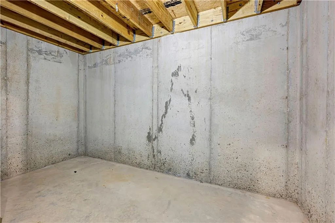
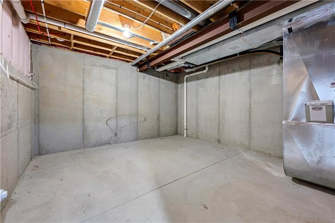
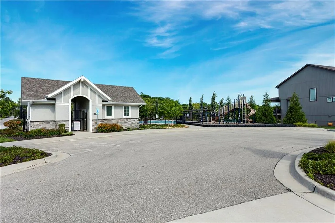
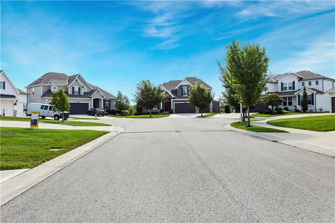
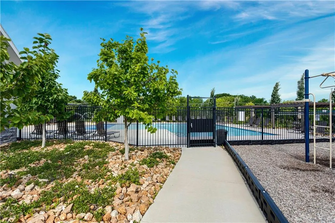
Don’t miss this like-new James Engle Custom 1.5-story home, perfectly situated on a quiet cul-de-sac in the highly sought-after Blue Valley School District! Featuring 5 bedrooms, 5.1 baths, a 3-car garage, newly finished basement, screened-in porch, and extended deck, this home offers incredible space for both everyday living and entertaining. The main level welcomes you with a spacious front office and an impressive owner’s suite featuring spa-like finishes, a freestanding tub, a door to the screened in porch, oversized walk-in closet, and convenient access to the laundry room and mudroom. The stunning kitchen is the heart of the home, showcasing an oversized island with farmhouse sink, stainless steel appliances, gas cooktop, prep kitchen, and a large walk-in pantry. Vaulted and beamed ceilings add warmth and character and are truly a showstopper! Upstairs, you’ll find 3 generously sized bedrooms, each with its own ensuite bath and walk-in closet, plus a convenient laundry chute. The newly finished daylight basement provides even more living space with an additional bedroom and full bath, plus plenty of room for a gym, recreation area, storage and additional entertaining space. Enjoy outdoor living from the newly screened-in back porch, extended deck, and the covered front porch overlooking the cul-de-sac. Located just seconds from the neighborhood pool and playground!! Additional upgrades include surround sound throughout the main level and deck with individual zone controls, updated flooring in the owner’s suite closet, upgraded shower heads, reverse osmosis system, and whole-home water softener. Custom details, thoughtful upgrades, incredible entertaining spaces, and an unbeatable Blue Valley location make this home one you won’t want to miss!
| Elementary School | Middle School | High School |
|---|---|---|
| Liberty View Elementary School | Pleasant Ridge Middle School | Blue Valley West High School |
| Price History | |
|---|---|
| 9/11/2026 | Listed $885,000 |
General Features
| Living Area | 4064 |
|---|---|
| Sewer | Public Sewer |
| Heating | Forced Air |
| Cooling | Electric |
| Roof | Composition |
| Appliances | Dishwasher,Disposal,Exhaust Fan,Microwave,Stainless Steel Appliance(s) |
| HOA Fee | 852 |
| Garage Spaces | 3 |
| Association Fee Includes | Curbside Recycle,Trash |
| Patio/Porch Features | Deck- Covered |
| Architectural Style | Traditional |
| Security Features | Smoke Detector(s) |
| Construction Materials | Frame |
| Year Built | 2020 |
| Property Subtype | Single Family Residence |
| Ownership | Private |
| Assoc Fee Paid Per | Annually |
| County | Johnson,KS |
| Property Type | Residential |
| Association Amenities | Party Room,Play Area,Pool |
| HOA | Yes |
| Subdivision Name | The Willows |
| Garage Y/N | Yes |
| Full Baths | 5 |
| Status | Active |
| Directions | From 69 Highway,Exit onto 135th St and head West to Pflumm Road. South on Pflumm Road to 147th Street. East on 147th past the pool and home will be on the left. |
| High School | Blue Valley West |
| City | Olathe |
| High School District | Blue Valley |
| MLS Area | 345 - N=135th;S=Co Ln;E=State Ln;W=Pflumm |
| Lot Size Units | Square Feet |
| Lot Size Square Feet | 10297 |
| Listing Terms | Cash,Conventional,FHA,VA Loan |
| Elementary School | Liberty View |
| Middle/Junior High School | Pleasant Ridge |
| Public Remarks | Don’t miss this like-new James Engle Custom 1.5-story home,perfectly situated on a quiet cul-de-sac in the highly sought-after Blue Valley School District! Featuring 5 bedrooms,5.1 baths,a 3-car gara |
| Virtual Tour | https://youtube.com/shorts/303WDlz8V_A?is=Q6x1-LkRtZeH1XUK |
| Builder Name | James Engle |
| Standard Status | Active |
| In Flood Plain | No |
Interior Features
| Interior Amenities | Ceiling Fan(s),Custom Cabinets,Kitchen Island,Pantry,Vaulted Ceiling(s),Walk-In Closet(s) |
|---|---|
| Basement | Daylight,Finished,Full,Sump Pump |
| Flooring | Carpet,Luxury Vinyl,Wood |
| Total Fireplaces | 1 |
| Fireplace Features | Gas,Great Room,Living Room,See Through |
| Basement (Y/N) | Yes |
| Air Conditioning Y/N | Yes |
| Window Features | Thermal Windows |
| Fireplace Y/N | Yes |
| Above Grade Finished Area | 3014 |
| Half Baths | 1 |
| Laundry Features | Laundry Room,Main Level |
| Total Bedrooms | 5 |
| Below Grade Finished Area | 1050 |
| Dining Area Features | Kit/Dining Combo |
| Floor Plan Features | 1.5 Stories |
Exterior Features
| Fencing | Metal |
|---|---|
| Parking Features | Attached,Garage Door Opener,Garage Faces Front |
| Lot Features | City Lot,Cul-De-Sac,Sprinkler-In Ground |
| Water Source | Public |
| Lot Size Area | 10297 |
| Builder Model | Laurel |
| Road Responsibility | Public Maintenance |
| Other Room Features | Great Room,Main Floor Primary Bedroom,Mud Room,Office |
Amenities
- Foreclosure
- Views
- Short Sale
- New Construction
- Adult 55+
- Lease To Own
- No HOA Fees
- Furnished
- Primary On Main
- Air Conditioning
- Seller Finance
- Green
- Fixer Upper
- Horse
- Golf
- Fireplace
- Deck
- Garage
- Basement
- Pool
Property vs Single Family Average in 66062
Price
Taxes
Year Built
Visits
 The information displayed on this page is confidential, proprietary, and copyrighted information of Heartland Multiple Listing Service, Inc. (
 All information deemed reliable but not guaranteed. All properties are subject to prior sale, change or withdrawal. Neither listing broker(s) or information provider(s) shall be responsible for any typographical errors, misinformation, misprints and shall be held totally harmless. Listing(s) information is provided for consumer's personal, non-commercial use and may not be used for any purpose other than to identify prospective properties consumers may be interested in purchasing. The data relating
