

Price Reduction - New Construction
Address
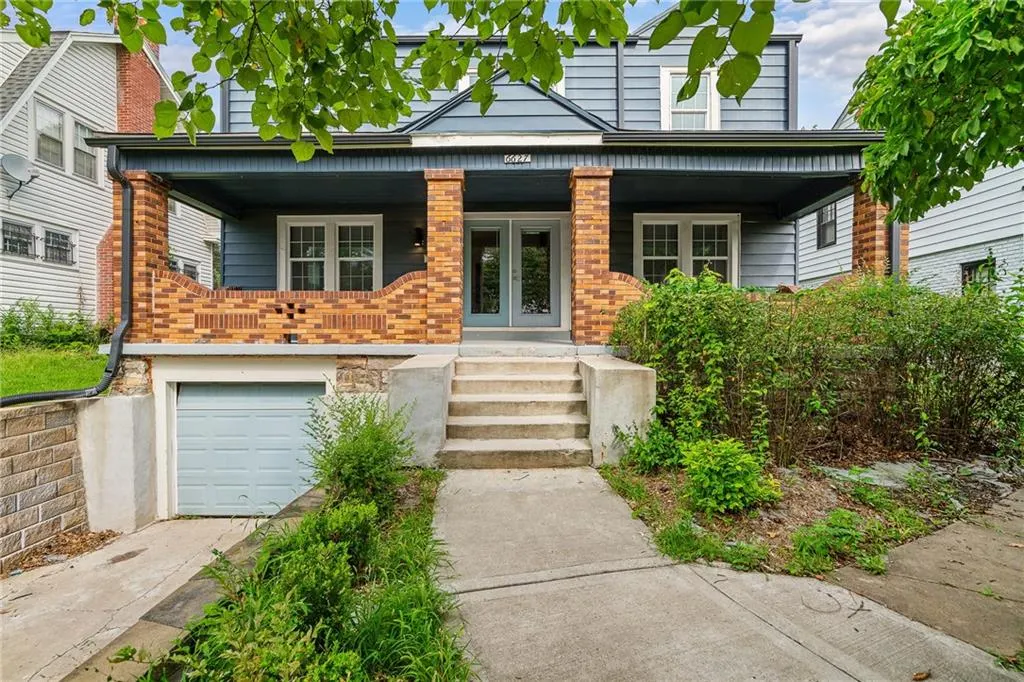
6627 Paseo Boulevard, Kansas City, MO
Price
$ 275,000
Property Attributes
- MLS#2637282
- TypeSingle Family
- Listing Status Active
- CountyJACKSON
- CityKansas City
- Area202 - Kansas City Area
- NeighborhoodHarpers Meyer Blvd Add
- Zip64132
- StyleCraftsman,Traditional
- Year Built1926
- Taxes$ 1159
- Price$ 275,000
- Bedrooms3
- Full Bathrooms2
- Half Bathrooms1
- Sqr Footage1972
- Lot Size0.135262 Acres
Data Source:
Heartland MLS (HMLS)
Property Description
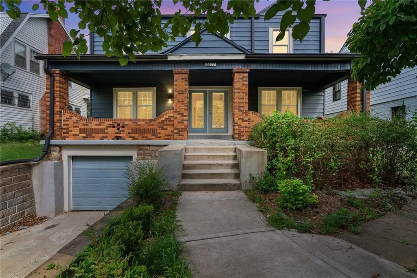
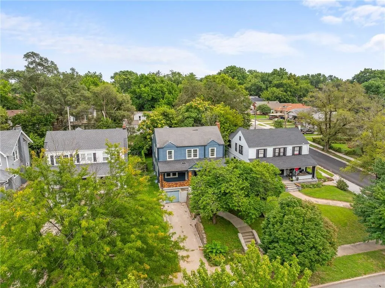
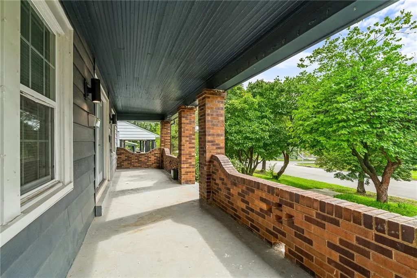
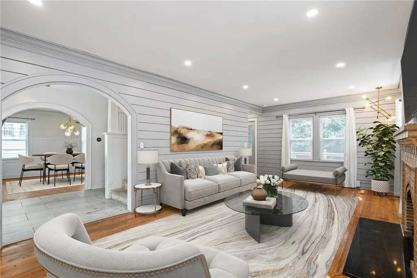
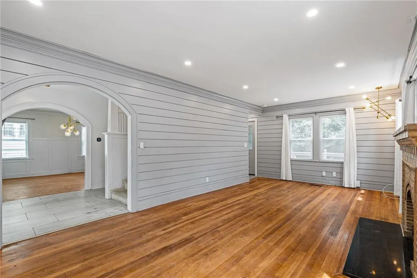
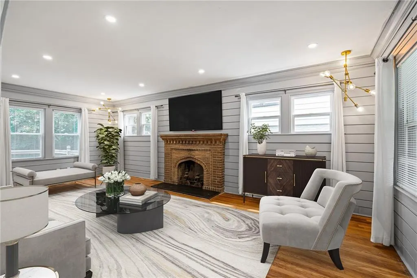
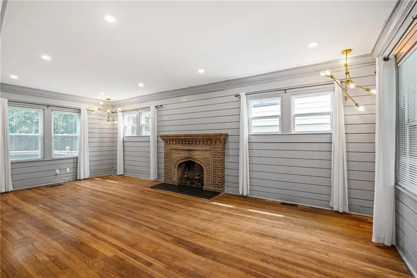
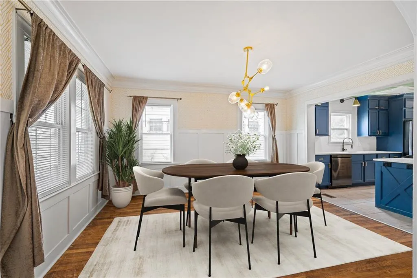
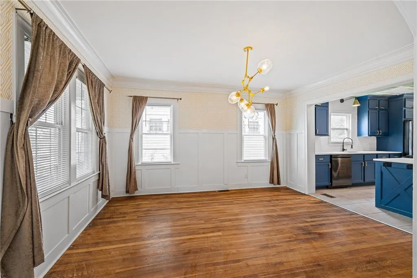
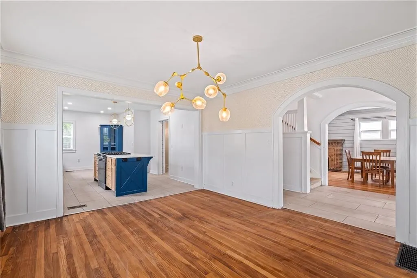
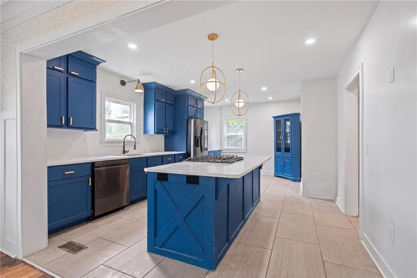
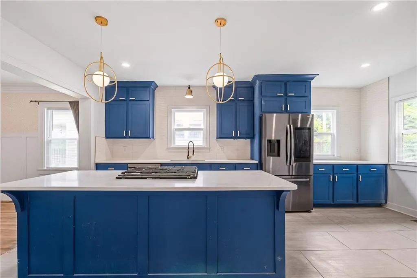
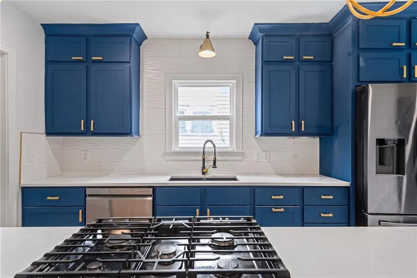
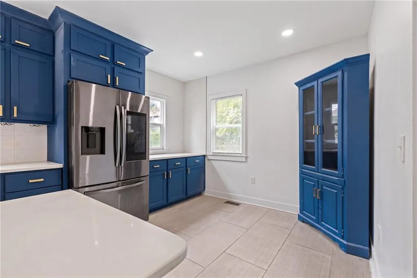
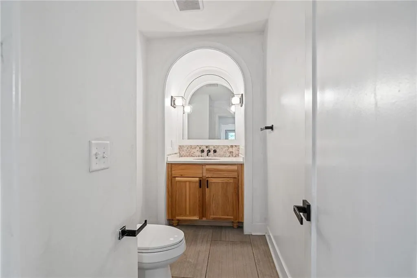
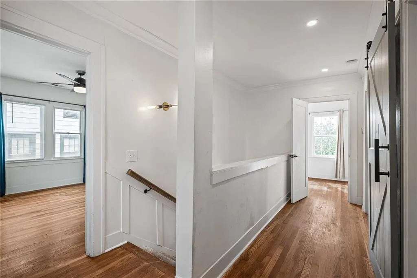
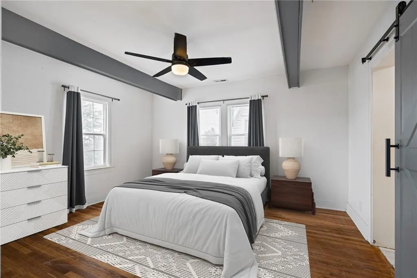
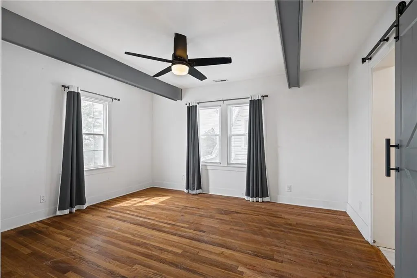
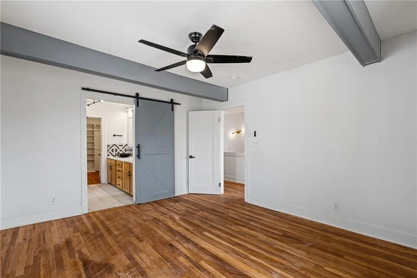
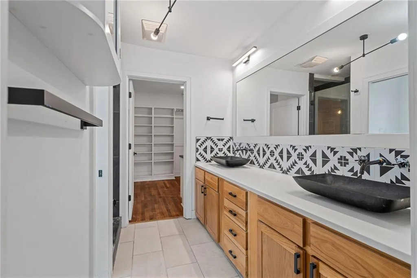
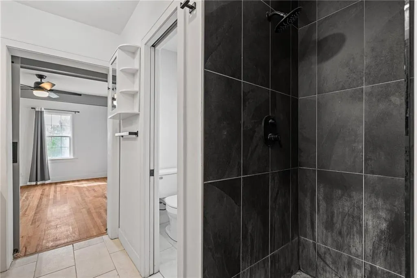
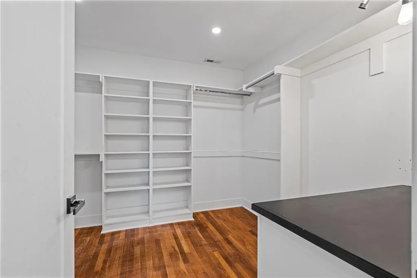
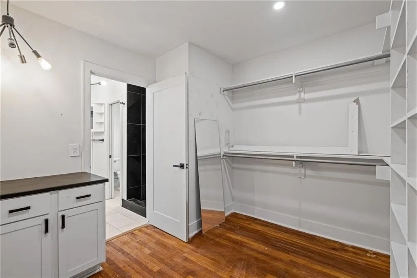
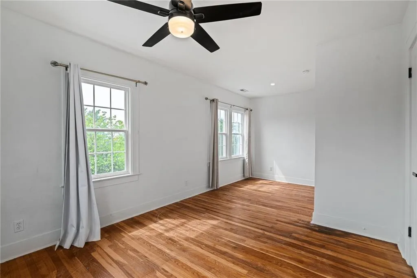
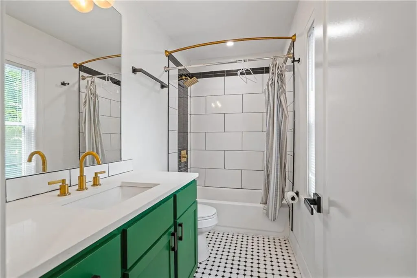
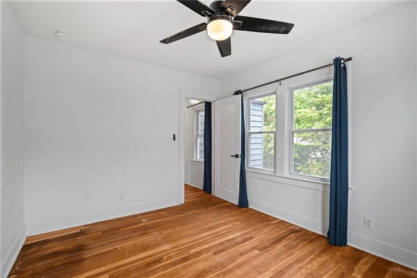
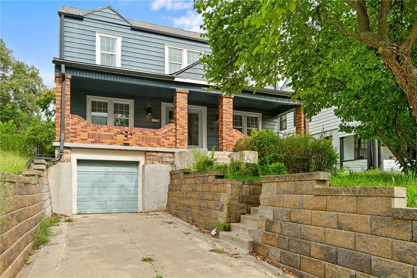
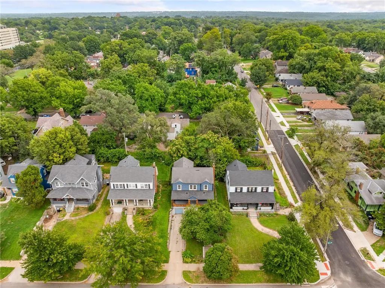
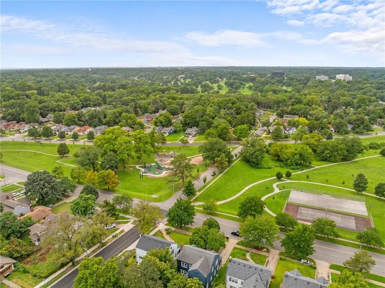
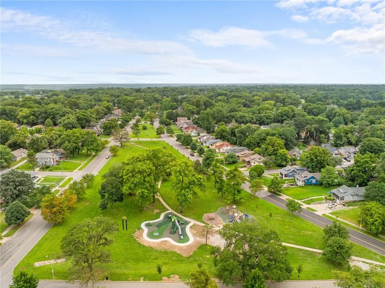
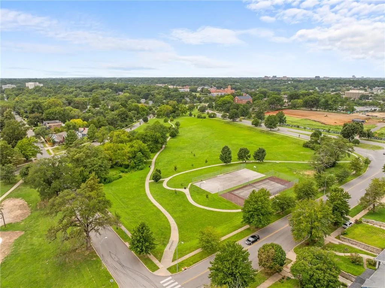
What if you could have the character & craftsmanship of a 1927 Kansas City two story, but step inside to the style & finishes you would expect from a brand new home? That combination is exactly what makes this one so special. From the moment you arrive, the character is undeniable. A large covered front porch, classic brickwork & mature trees set the stage, while the beautifully reimagined interior brings it completely into today. Step inside to a spacious living room where original hardwood floors, an incredible brick fireplace & arched openings are paired with modern lighting & elevated design. Continue into the large formal dining room, surrounded by natural light & character you simply do not find in most newer homes. The completely remodeled kitchen is a chefs dream, featuring an oversized island with cooktop, abundant cabinetry, modern finishes, stainless steel appliances & stunning statement lighting. It is the kind of kitchen you expect at a much higher price point, with space to entertain, gather & actually live in it. A remodeled half bath completes the main level. Head upstairs where the natural hardwood floors continue throughout three generously sized bedrooms. The primary suite is one of the biggest surprises, featuring a stunning remodeled en suite that feels straight out of new construction with dual vanities, modern finishes & an oversized walk in closet rarely found in a home of this era. Outside, mature trees create a private, tucked away feel, while the large covered front porch gives you a front row seat to the park just steps away. Green space, walking paths & a playground are practically outside your front door, while the backyard offers a private, wooded setting. Built in 1927. Reimagined for today. This home lets you keep the craftsmanship, character & mature surroundings of an established Kansas City neighborhood without giving up the modern design & finishes you have been searching for.
| Price History | |
|---|---|
| 8/28/2026 | Listed $280,000 |
| 9/9/2026 | 2$275,000 |
General Features
| Living Area | 1972 |
|---|---|
| Sewer | Public Sewer |
| Heating | Natural Gas |
| Cooling | Electric |
| Possession | Negotiable |
| Roof | Composition |
| Appliances | Dishwasher,Disposal,Microwave,Gas Range,Stainless Steel Appliance(s) |
| Garage Spaces | 2 |
| Patio/Porch Features | Deck,Porch |
| Architectural Style | Craftsman,Traditional |
| Security Features | Smart Door Lock |
| Construction Materials | Metal Siding,Stone & Frame |
| Year Built | 1926 |
| Property Subtype | Single Family Residence |
| Ownership | Private |
| County | Jackson |
| Property Type | Residential |
| HOA | No |
| Subdivision Name | Harper's Meyer Blvd Add |
| Garage Y/N | Yes |
| Full Baths | 2 |
| Status | Active |
| Directions | 71 HWY TO E MEYER BLVD,WEST TO THE PASEO,SOUTH ON THE PASEO TO HOME RIGHT ACROSS FROM DUNN PARK. |
| City | Kansas City |
| High School District | Kansas City Mo |
| MLS Area | 202 - Kansas City Area (So. of River) |
| Lot Size Units | Square Feet |
| Lot Size Square Feet | 5892 |
| Listing Terms | Cash,Conventional,FHA,VA Loan |
| Public Remarks | What if you could have the character & craftsmanship of a 1927 Kansas City two story,but step inside to the style & finishes you would expect from a brand new home? That combination is exactly what m |
| Virtual Tour | https://www.zillow.com/view-imx/4e201ea6-0d74-476a-83dd-d59aecbc88ec?setAttribution=mls&wl=true&initialViewType=pano&utm_source=dashboard |
| Standard Status | Active |
| In Flood Plain | Unknown |
| Virtual Tour | https://www.zillow.com/view-imx/4e201ea6-0d74-476a-83dd-d59aecbc88ec?setAttribution=mls&wl=true&initialViewType=pano&utm_source=dashboard |
Interior Features
| Interior Amenities | Custom Cabinets,Kitchen Island,Painted Cabinets,Smart Thermostat,Walk-In Closet(s) |
|---|---|
| Basement | Stone/Rock |
| Flooring | Tile,Wood |
| Total Fireplaces | 1 |
| Fireplace Features | Living Room |
| Basement (Y/N) | Yes |
| Air Conditioning Y/N | Yes |
| Window Features | Thermal Windows |
| Fireplace Y/N | Yes |
| Above Grade Finished Area | 1972 |
| Half Baths | 1 |
| Laundry Features | Upper Level |
| Total Bedrooms | 3 |
| Dining Area Features | Breakfast Area,Formal |
| Floor Plan Features | 2 Stories |
Exterior Features
| Fencing | Metal |
|---|---|
| Parking Features | Basement,Tandem |
| Lot Features | City Lot |
| Water Source | Public |
| Lot Size Area | 5892 |
| Lot Dimensions | 50 X 115 |
| Other Room Features | Breakfast Room,Formal Living Room |
Amenities
- Foreclosure
- Views
- Short Sale
- New Construction
- Adult 55+
- Lease To Own
- No HOA Fees
- Furnished
- Primary On Main
- Air Conditioning
- Seller Finance
- Green
- Fixer Upper
- Horse
- Golf
- Fireplace
- Deck
- Garage
- Basement
- Pool
Property vs Single Family Average in 64132
Price
Taxes
Year Built
Visits
 The information displayed on this page is confidential, proprietary, and copyrighted information of Heartland Multiple Listing Service, Inc. (
 All information deemed reliable but not guaranteed. All properties are subject to prior sale, change or withdrawal. Neither listing broker(s) or information provider(s) shall be responsible for any typographical errors, misinformation, misprints and shall be held totally harmless. Listing(s) information is provided for consumer's personal, non-commercial use and may not be used for any purpose other than to identify prospective properties consumers may be interested in purchasing. The data relating
