

Price Reduction - Eco Friendly
Address
1202 E Ridgeway Drive, Olathe, KS
Price
$ 350,000
Property Attributes
- MLS#2638970
- TypeSingle Family
- Listing Status Active
- CountyJOHNSON - KS
- CityOlathe
- Area335 - N=135th - S=167th - E=Pflumm - W=Moonlight R
- NeighborhoodRidgeview South
- Zip66106
- StyleTraditional
- Year Built1962
- Taxes$ 3351
- Price$ 350,000
- Bedrooms4
- Full Bathrooms2
- Half Bathrooms0
- Sqr Footage1476
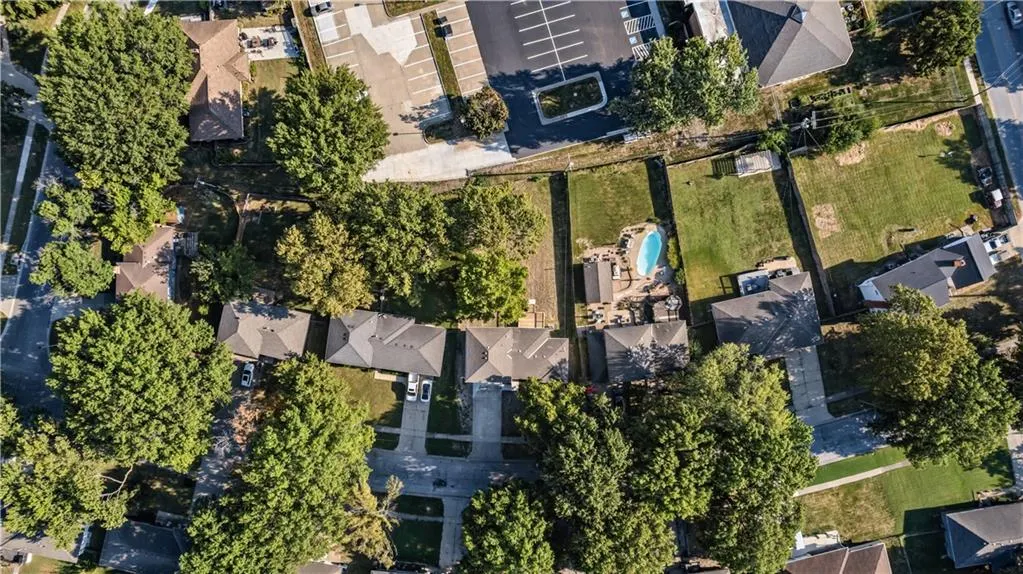
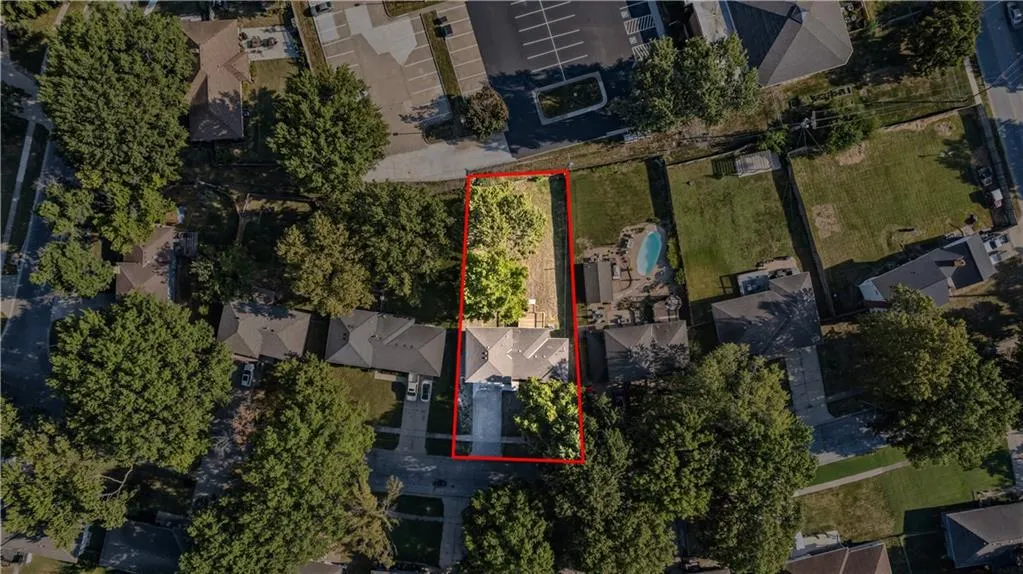
- Lot Size0.259986 Acres
Data Source:
Heartland MLS (HMLS)
Property Description
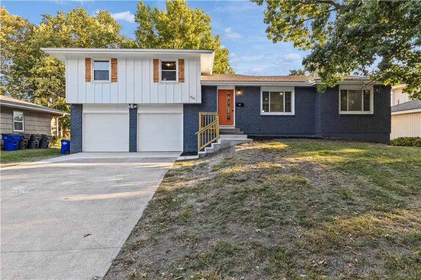
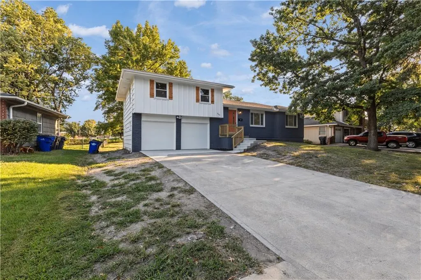
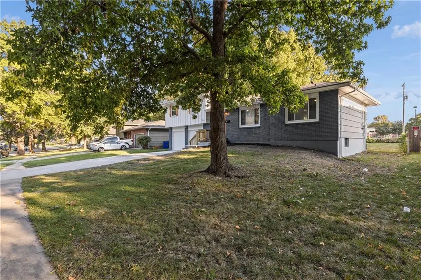
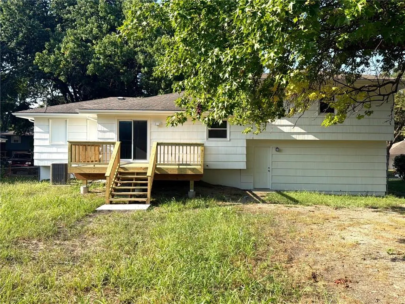
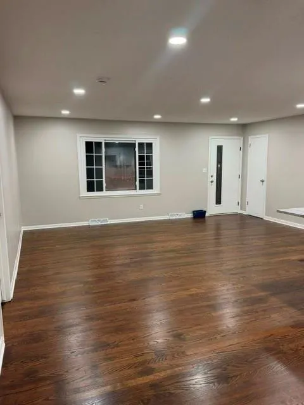
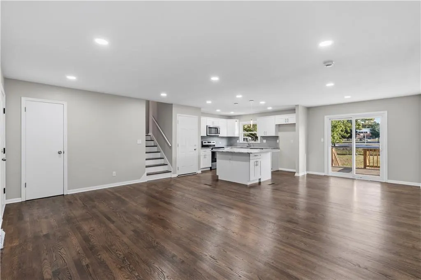
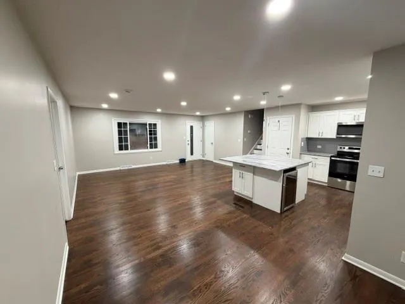
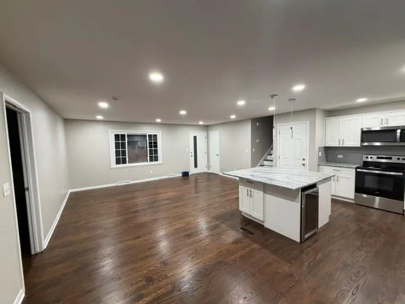
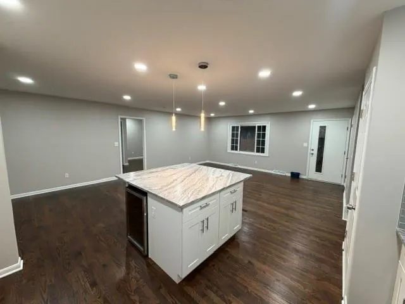
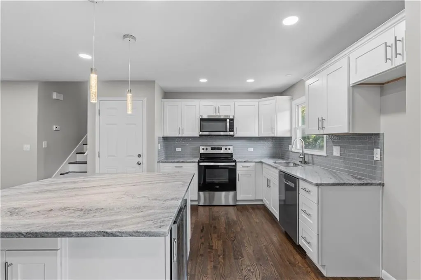
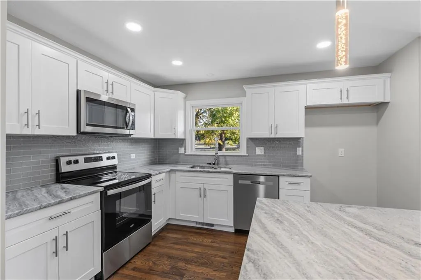
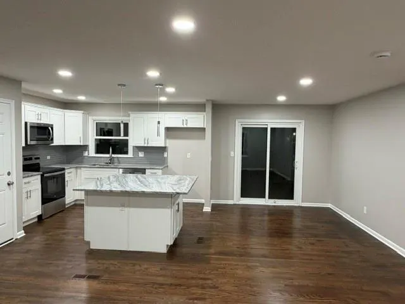
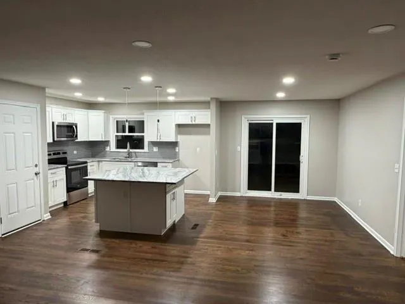
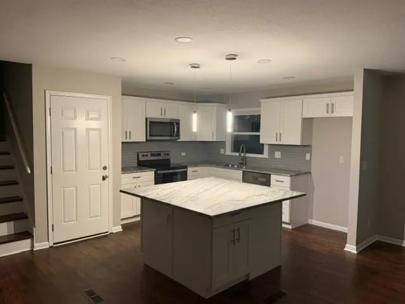
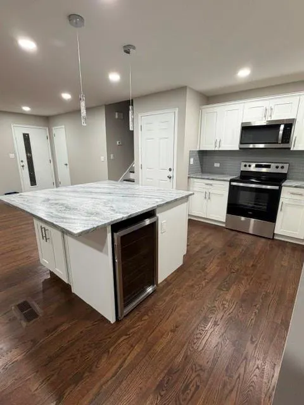
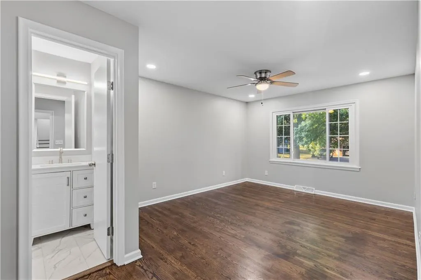
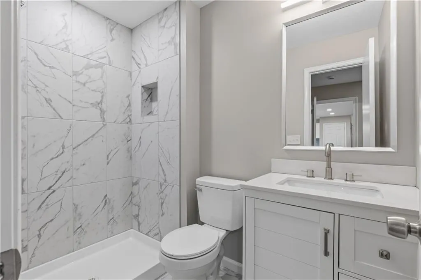
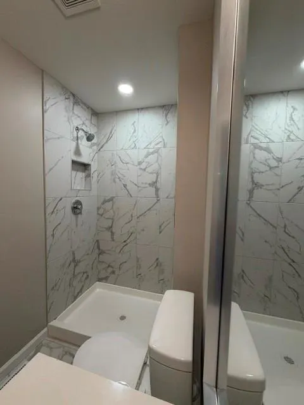
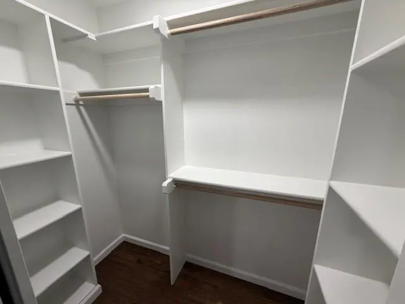
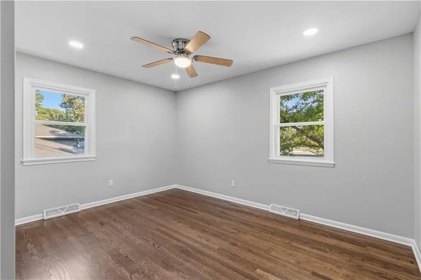
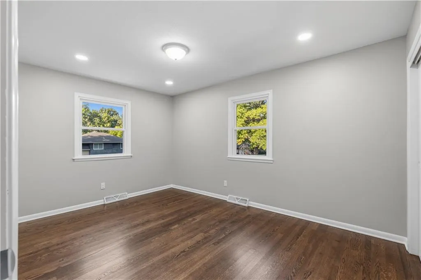
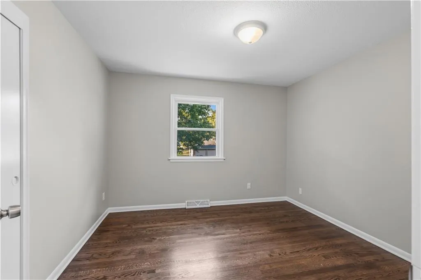
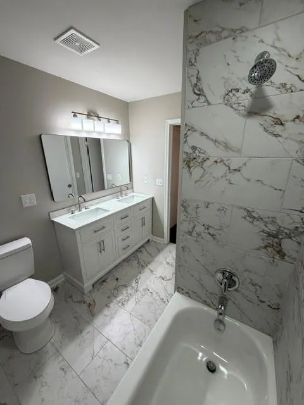
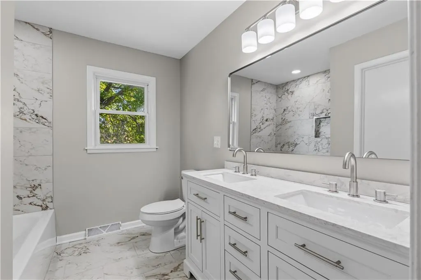
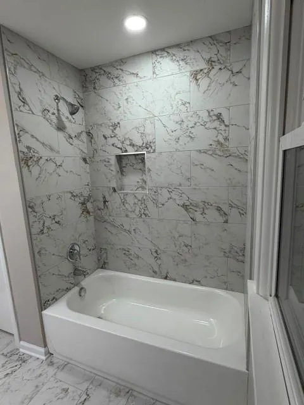
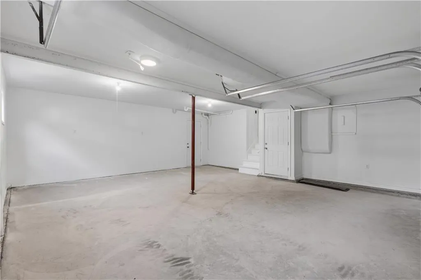
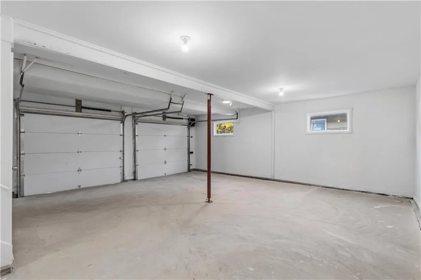
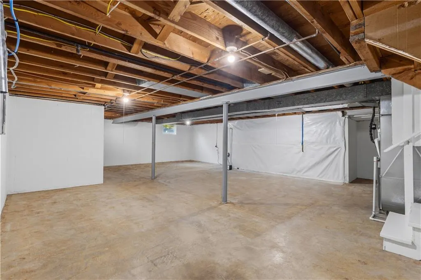
Beautiful total rehab in well established neighborhood! New ext. paint, front door & nice size deck to relax that backs up to greenspace! Home also has double-pane windows and slider doors for energy efficiency! Lots of insulation added to help save on energy bills also! Open floor plan on main level with new kitchen cabinets w/soft close doors & drawers, granite countertops and amazing glass tile backsplash! All new SS appliances w/warranty's include: stove/oven, microwave, dishwasher, garbage disp. and bonus beverage fridge in kitchen island! Master bedroom on main level w/built-ins in closet & full bath w/custom tilework! Kiddo's bedrooms on upper level w/full bath that includes double vanity & shower over tub! This bath also offers custom tilework! All new flooring and lighting! Home also features unfinished bsmt. & two car garage! Totally dry bsmt. w/lifetime warranty on work that was done! Large section of backyard fenced for the kids & pets! Furnace & central air have been very well maintained by HVAC co. since installed approx. 7 yrs. ago & 40 gal. HWH is less than a month old! Perfect family home to enjoy for years to come!
| Price History | |
|---|---|
| 9/3/2026 | Listed $360,000 |
| 9/12/2026 | 3$350,000 |
General Features
| Living Area | 1476 |
|---|---|
| Sewer | Public Sewer |
| Heating | Forced Air |
| Cooling | Electric |
| Roof | Composition |
| Garage Spaces | 2 |
| Architectural Style | Traditional |
| Construction Materials | Brick Trim,Wood Siding |
| Year Built | 1962 |
| Property Subtype | Single Family Residence |
| Ownership | Private |
| County | Johnson,KS |
| Property Type | Residential |
| HOA | No |
| Energy Efficient | Appliances,Insulation,Water Heater |
| Subdivision Name | Ridgeview South |
| Garage Y/N | Yes |
| Full Baths | 2 |
| Status | Active |
| Directions | I-35 to 135th St. (Santa Fe Dr.),West to Ridgeview,South to Ridgeway,home on North (right) side of street. K-7 to 135th St. (Santa Fe Dr.),East to Ridgeview,South to Ridgeway,home on North (right) |
| City | Olathe |
| High School District | Olathe |
| MLS Area | 335 - N=135th;S=167th;E=Pflumm;W=Moonlight Rd |
| Lot Size Units | Acres |
| Lot Size Square Feet | 11325.6 |
| Listing Terms | Cash,Conventional,FHA,VA Loan |
| Public Remarks | Beautiful total rehab in well established neighborhood! New ext. paint,front door & nice size deck to relax that backs up to greenspace! Home also has double-pane windows and slider doors for energ |
| Standard Status | Active |
| In Flood Plain | No |
| HMS_MaintenanceProvidedYN | No |
Interior Features
| Interior Amenities | Ceiling Fan(s),Kitchen Island,Painted Cabinets,Walk-In Closet(s) |
|---|---|
| Basement | Concrete,Walk-Up Access |
| Flooring | Tile,Vinyl,Wood |
| Basement (Y/N) | Yes |
| Air Conditioning Y/N | Yes |
| Fireplace Y/N | No |
| Above Grade Finished Area | 1476 |
| Laundry Features | Dryer Hookup-Ele,In Basement |
| Total Bedrooms | 4 |
| Dining Area Features | Eat-In Kitchen,Kit/Dining Combo |
| Floor Plan Features | Side/Side Split |
Exterior Features
| Fencing | Metal |
|---|---|
| Parking Features | Attached,Garage Door Opener,Garage Faces Front |
| Lot Features | Adjoin Greenspace,City Limits,Level |
| Water Source | Public |
| Lot Size Area | 0.26 |
Amenities
- Foreclosure
- Views
- Short Sale
- New Construction
- Adult 55+
- Lease To Own
- No HOA Fees
- Furnished
- Primary On Main
- Air Conditioning
- Seller Finance
- Green
- Fixer Upper
- Horse
- Golf
- Fireplace
- Deck
- Garage
- Basement
- Pool
Property vs Single Family Average in 66106
Price
Taxes
Year Built
Visits
 The information displayed on this page is confidential, proprietary, and copyrighted information of Heartland Multiple Listing Service, Inc. (
 All information deemed reliable but not guaranteed. All properties are subject to prior sale, change or withdrawal. Neither listing broker(s) or information provider(s) shall be responsible for any typographical errors, misinformation, misprints and shall be held totally harmless. Listing(s) information is provided for consumer's personal, non-commercial use and may not be used for any purpose other than to identify prospective properties consumers may be interested in purchasing. The data relating
