

Address
1403 Ne 94th Court, Kansas City, MO
Price
$ 527,000
Property Attributes
- MLS#2640011
- TypeSingle Family
- Listing Status Active
- CountyCLAY
- CityKansas City
- Area104 - N=291 - S=Barry Rd - E=291-I-35 - W=Clay Co
- NeighborhoodWillow Brooke
- Zip64155
- StyleTraditional
- Year Built2001
- Taxes$ 6902
- Price$ 527,000
- Bedrooms4
- Full Bathrooms3
- Half Bathrooms2
- Sqr Footage4053
- Lot Size0.389991 Acres
Data Source:
Heartland MLS (HMLS)
Property Description
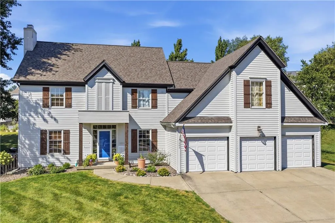
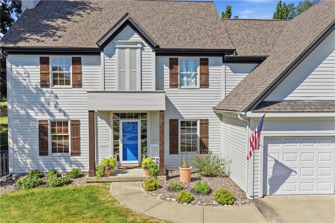
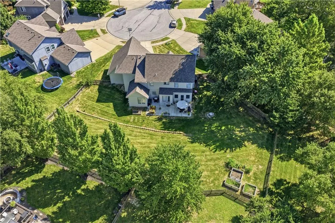
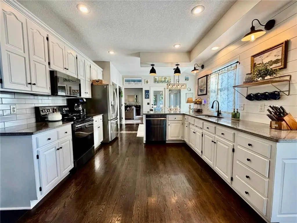
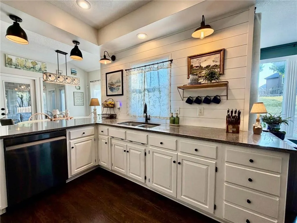
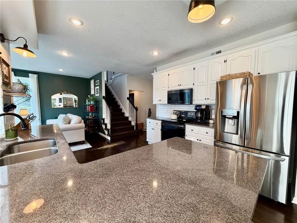
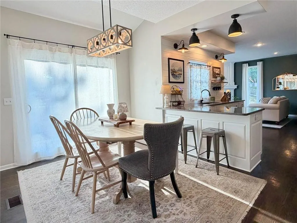
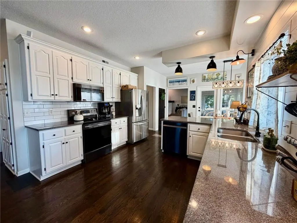
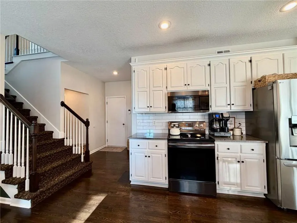
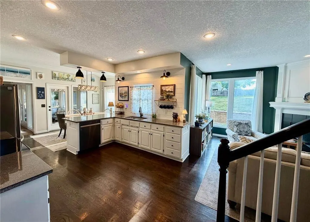
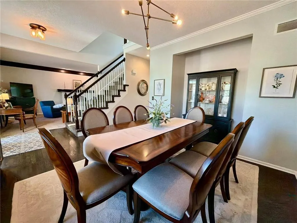
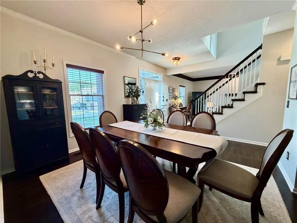
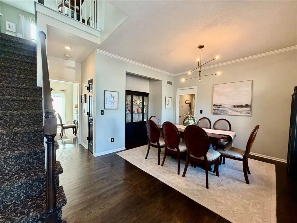
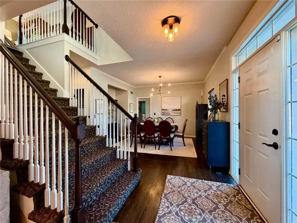
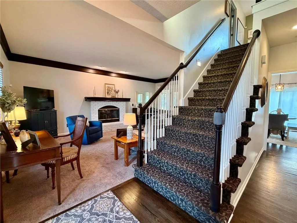
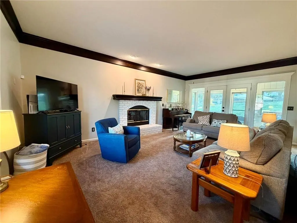
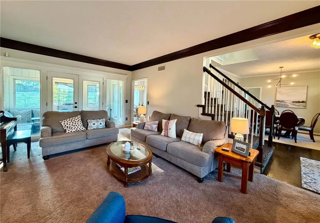
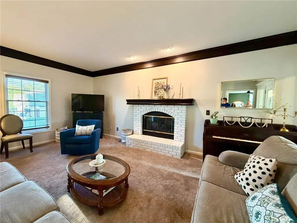
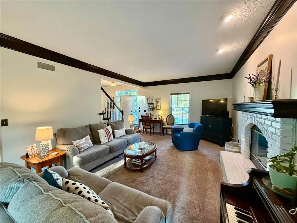
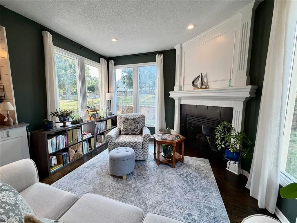
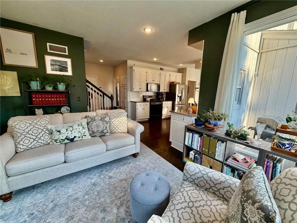
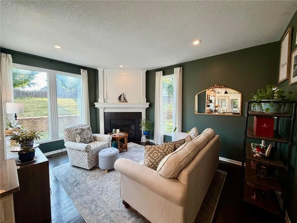
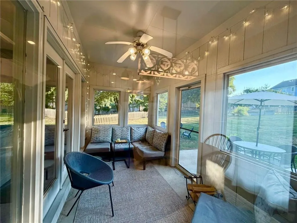
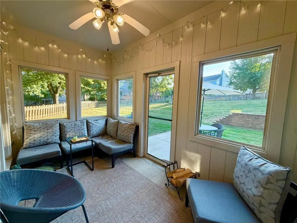
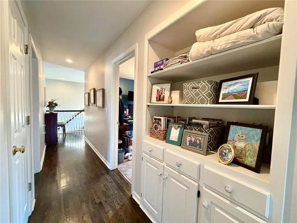
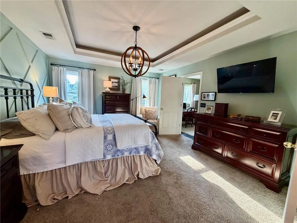
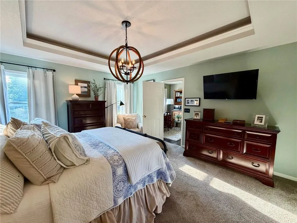
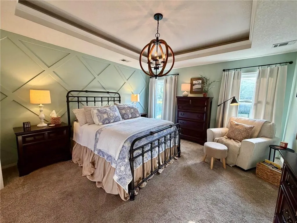
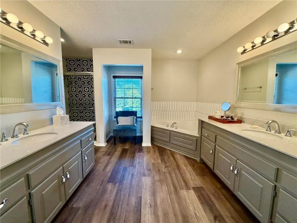
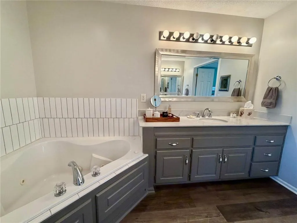
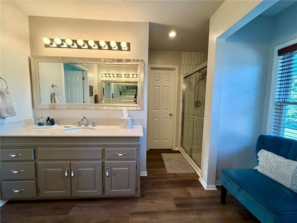
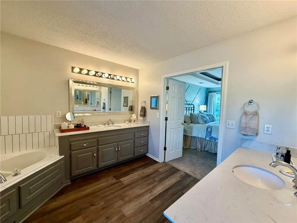
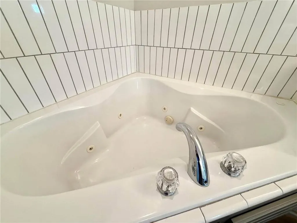
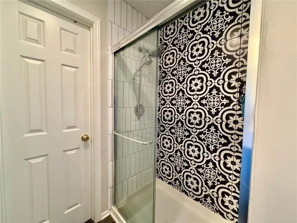
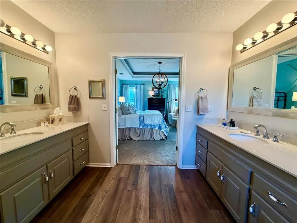
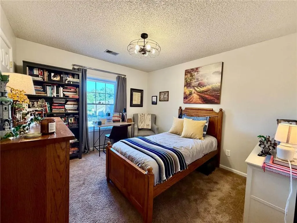
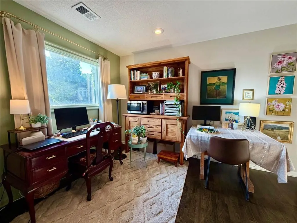
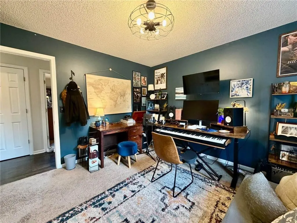
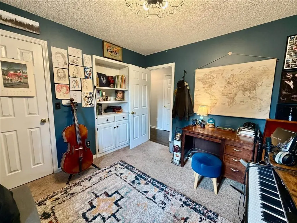
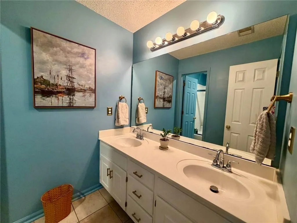
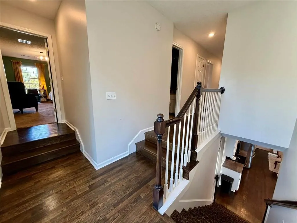
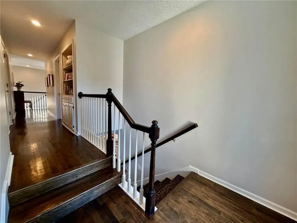
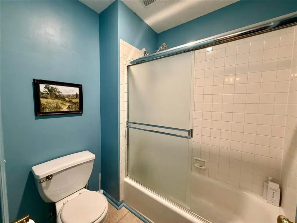
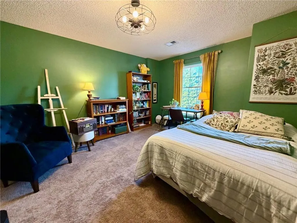
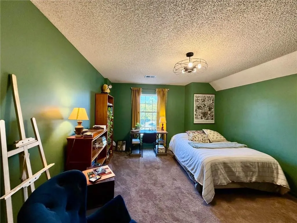
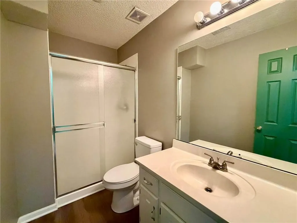
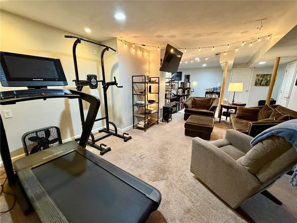
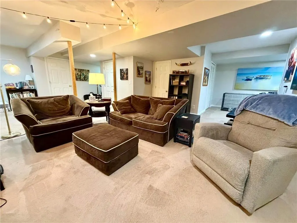
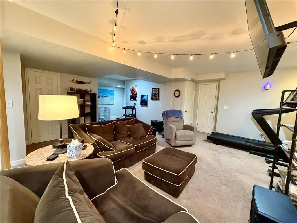
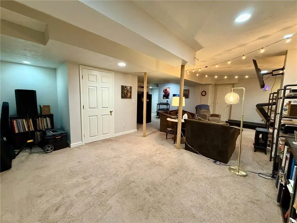
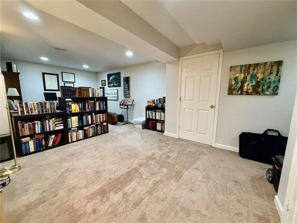
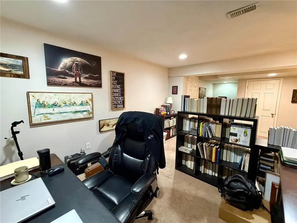
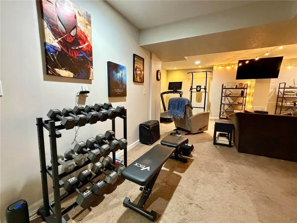
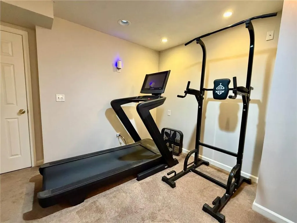
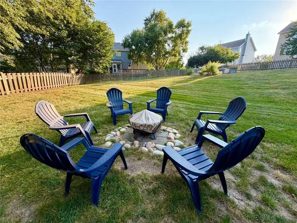
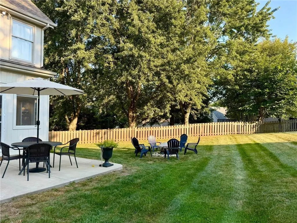
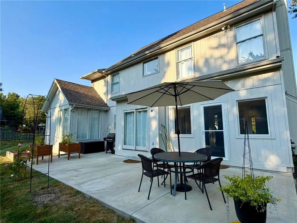
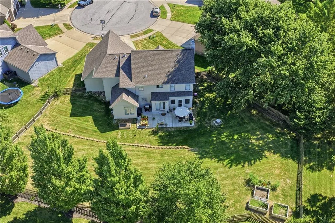
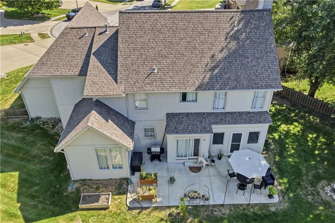
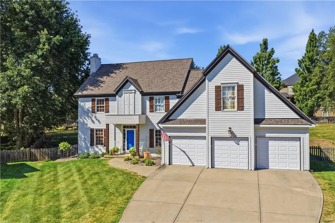
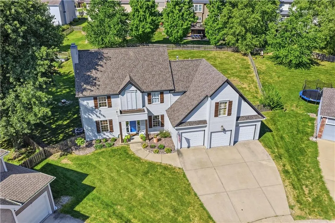
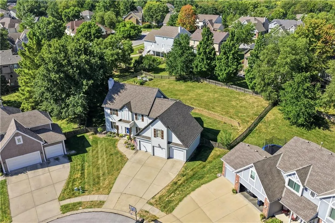
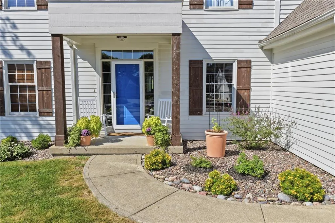
If you're looking for size, this one is for you! Fully remodeled home with New Garage Doors. TWO primary bedroom suites, each with a private bathroom. TWO separate sets of stairs. LOADED with updates and extra features including New carpet in one of the primary bedrooms. New hot water heater. Some new laminate flooring and some new interior paint. Gleaming hardwood floors refinished in 2020. Screened-in sunporch, updated lighting, brand new landscaping. The modern and remodeled kitchen will WOW you with its cabinets, granite counters, shiplap backsplash and stainless appliances. Upper level has a large reading nook large enough for an office, plus 4 large bedrooms with walk-in closets. The largest primary suite is newly renovated with a contemporary flair complete with wainscoting, chandelier, double vanities, jetted corner tub, and black-white tiled shower. Large FINISHED BASEMENT gives you a sizable rec room or media room. This remarkable home sits on a huge .39 acre lot in a private Culdesac. The fenced backyard has a huge 16' x 32' patio. TWO fireplaces in the living room and hearth room. All of this nestled in the very desirable WILLOW BROOKE neighborhood. This gorgeous home is truly a rare find.
| Elementary School | Middle School | High School |
|---|---|---|
| Northview Elementary School | New Mark Middle School | Staley High School |
| Price History | |
|---|---|
| 9/9/2026 | Listed $527,000 |
General Features
| Living Area | 4053 |
|---|---|
| Sewer | Public Sewer |
| Heating | Natural Gas |
| Cooling | Electric |
| Possession | Negotiable |
| Roof | Composition |
| Appliances | Dishwasher,Disposal,Exhaust Fan,Humidifier,Microwave,Electric Range |
| Garage Spaces | 3 |
| Patio/Porch Features | Patio,Screened |
| Architectural Style | Traditional |
| Security Features | Smoke Detector(s) |
| Construction Materials | Board & Batten Siding |
| Year Built | 2001 |
| Property Subtype | Single Family Residence |
| Ownership | Private |
| County | Clay |
| Property Type | Residential |
| HOA | Yes |
| Subdivision Name | Willow Brooke |
| Facing Direction | East |
| Garage Y/N | Yes |
| Full Baths | 3 |
| Status | Active |
| Directions | 152 to Maple Woods Pkwy. North to 96th. west to Lydia. south to 95th. first right on 94th Ct. |
| High School | Staley High School |
| City | Kansas City |
| Association Name | Willow Brooke Homeowners Assoc |
| High School District | North Kansas City |
| MLS Area | 104 - N=291;S=Barry Rd;E=291/I-35;W=Clay Co Ln |
| Lot Size Units | Acres |
| Lot Size Square Feet | 16988.4 |
| Listing Terms | Cash,Conventional,FHA,VA Loan |
| Elementary School | Northview |
| Middle/Junior High School | New Mark |
| Public Remarks | If you're looking for size,this one is for you! Fully remodeled home with New Garage Doors. TWO primary bedroom suites,each with a private bathroom. TWO separate sets of stairs. LOADED with updates a |
| Standard Status | Active |
| In Flood Plain | No |
| Virtual Tour | https://www.youtube.com/watch?v=rDDnnqfzPxE |
Interior Features
| Interior Amenities | Pantry,Walk-In Closet(s) |
|---|---|
| Basement | Finished,Full,Radon Mitigation System,Sump Pump |
| Flooring | Carpet,Wood |
| Total Fireplaces | 2 |
| Fireplace Features | Hearth Room,Living Room |
| Basement (Y/N) | Yes |
| Air Conditioning Y/N | Yes |
| Window Features | Window Coverings |
| Fireplace Y/N | Yes |
| Above Grade Finished Area | 2805 |
| Half Baths | 2 |
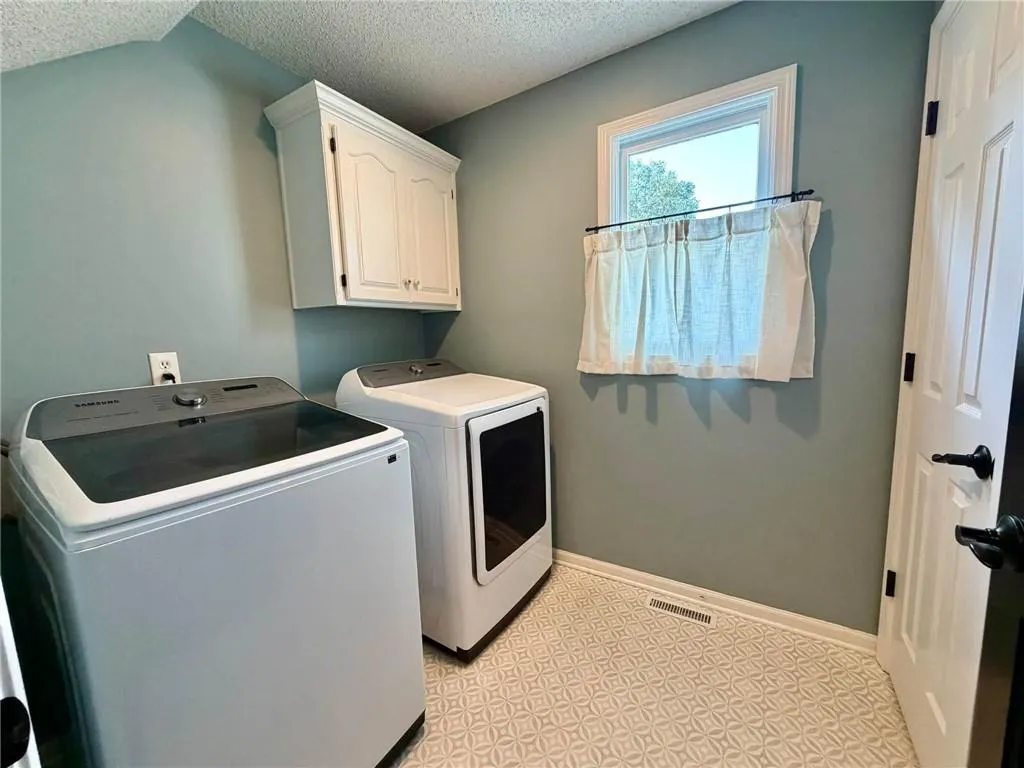
| Laundry Features | Laundry Room,Main Level |
| Total Bedrooms | 4 |
| Below Grade Finished Area | 1248 |
| Dining Area Features | Eat-In Kitchen,Formal |
| Floor Plan Features | 2 Stories |
Exterior Features
| Fencing | Wood |
|---|---|
| Parking Features | Attached,Garage Faces Front |
| Lot Features | Cul-De-Sac |
| Water Source | Public |
| Lot Size Area | 0.39 |
| Road Surface Type | Paved |
| Other Room Features | Breakfast Room,Den/Study,Enclosed Porch,Entry,Family Room,Great Room,Recreation Room,Sun Room |
Amenities
- Foreclosure
- Views
- Short Sale
- New Construction
- Adult 55+
- Lease To Own
- No HOA Fees
- Furnished
- Primary On Main
- Air Conditioning
- Seller Finance
- Green
- Fixer Upper
- Horse
- Golf
- Fireplace
- Deck
- Garage
- Basement
- Pool
Property vs Single Family Average in 64155
Price
Taxes
Year Built
Visits
 The information displayed on this page is confidential, proprietary, and copyrighted information of Heartland Multiple Listing Service, Inc. (
 All information deemed reliable but not guaranteed. All properties are subject to prior sale, change or withdrawal. Neither listing broker(s) or information provider(s) shall be responsible for any typographical errors, misinformation, misprints and shall be held totally harmless. Listing(s) information is provided for consumer's personal, non-commercial use and may not be used for any purpose other than to identify prospective properties consumers may be interested in purchasing. The data relating
