

Views
Address
4635 Jarboe St Street, Kansas City, MO
Price
$ 1,440,000
Property Attributes
- MLS#2641330
- TypeSingle Family
- Listing Status Active
- CountyJACKSON
- CityKansas City
- Area202 - Kansas City Area
- NeighborhoodBunker Hill
- Zip64112
- StyleTraditional
- Year Built2017
- Taxes$ 9151
- Price$ 1,440,000
- Bedrooms3
- Full Bathrooms3
- Half Bathrooms1
- Sqr Footage4157
- Lot Size0.11444 Acres
Data Source:
Heartland MLS (HMLS)
Property Description
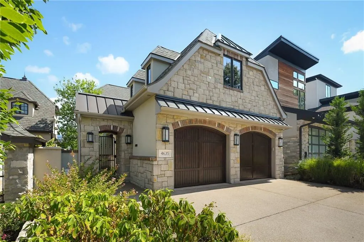
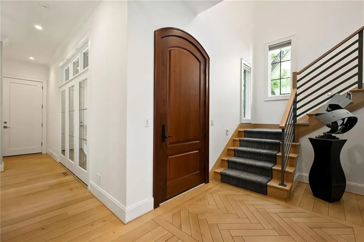
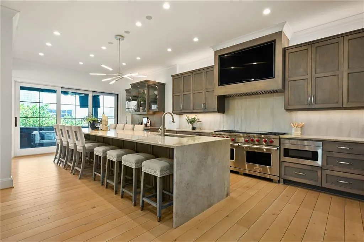
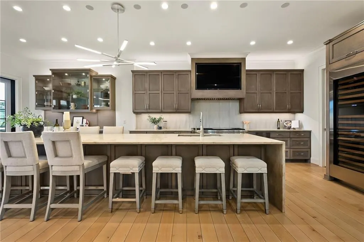
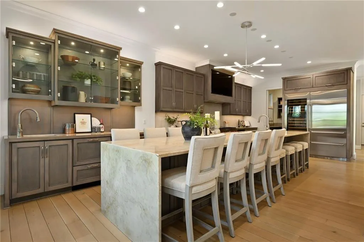
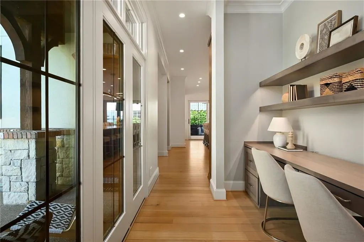
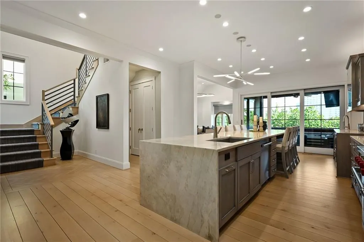
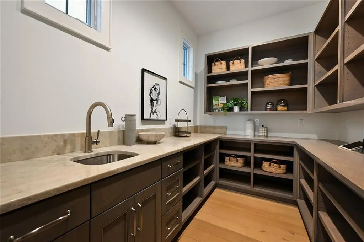
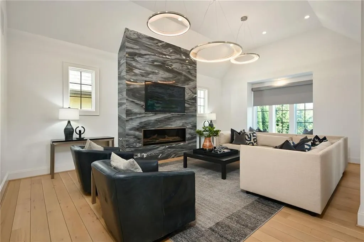
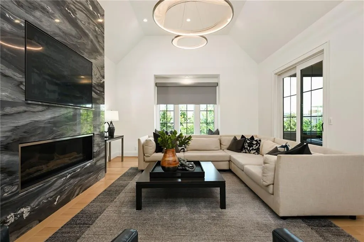
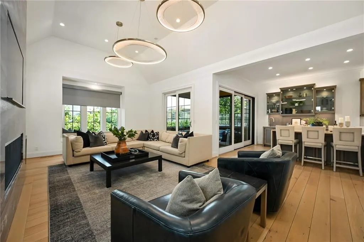
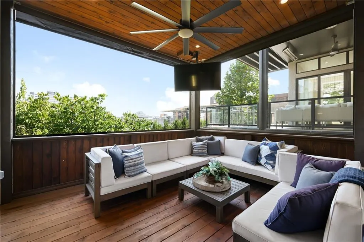
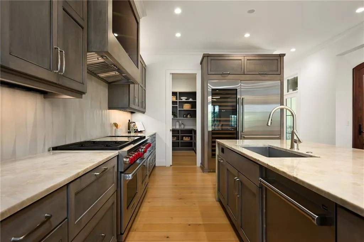
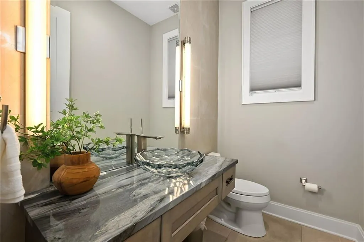
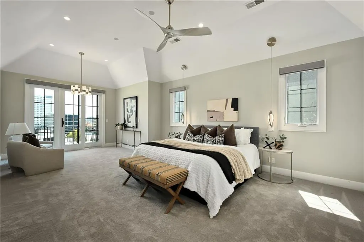
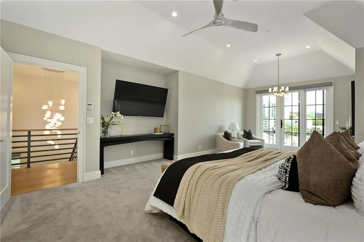
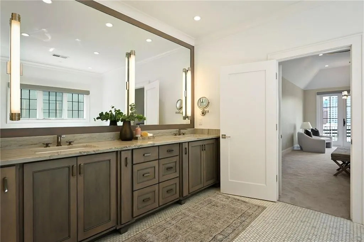
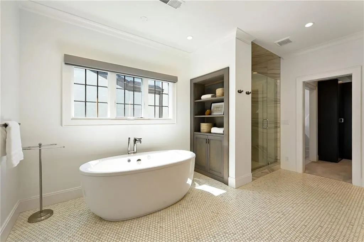
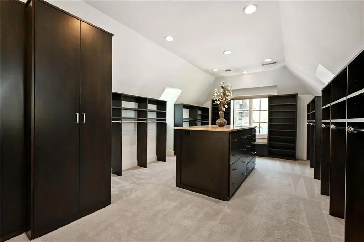
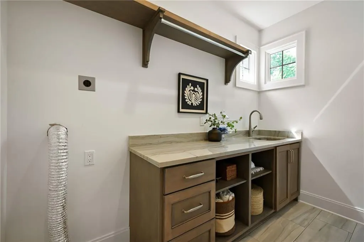
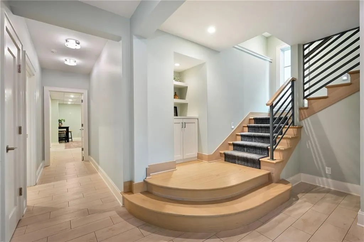
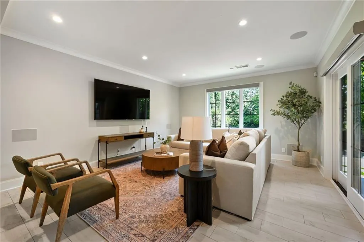
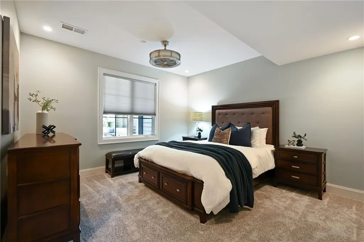
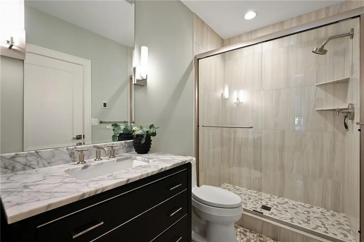
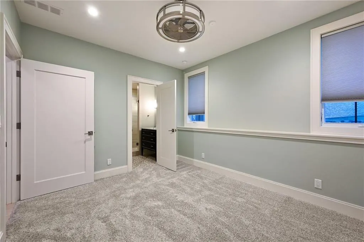
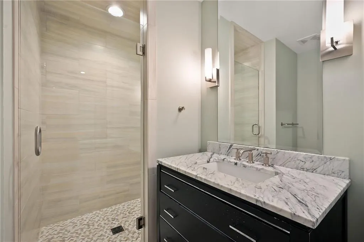
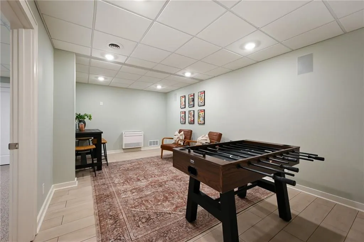
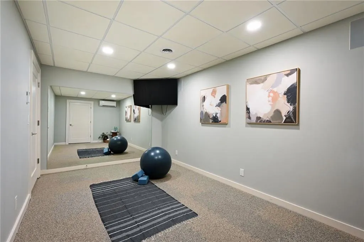
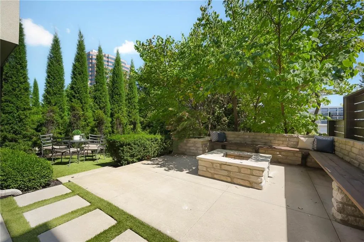
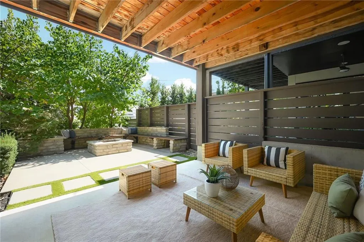
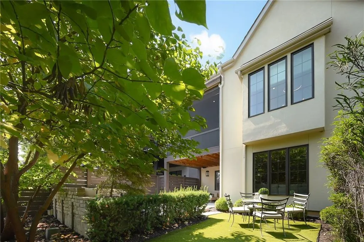
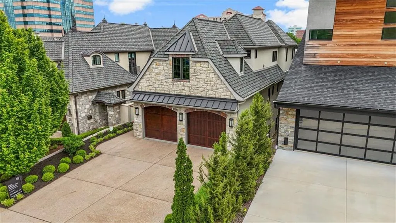
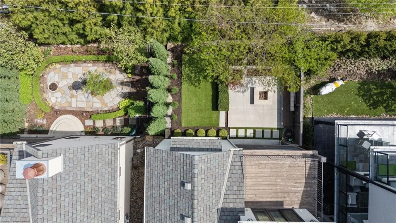
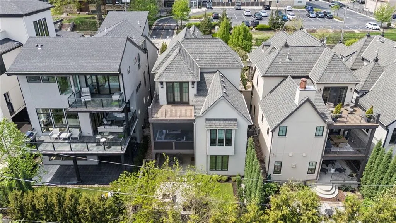
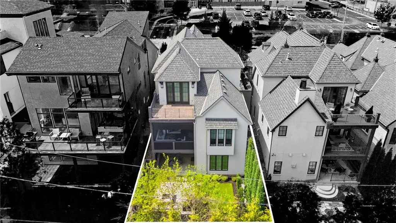
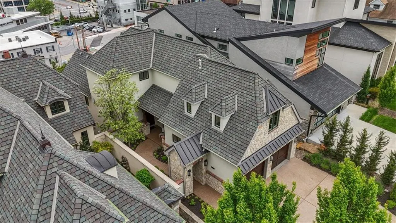
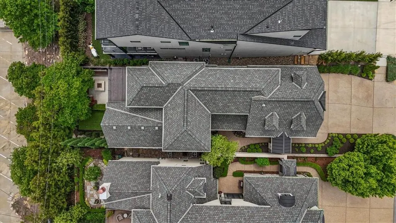
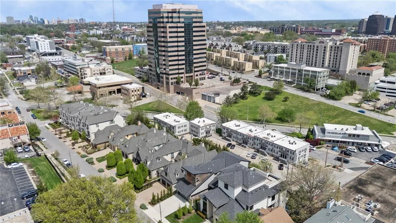
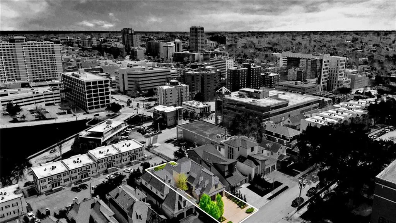
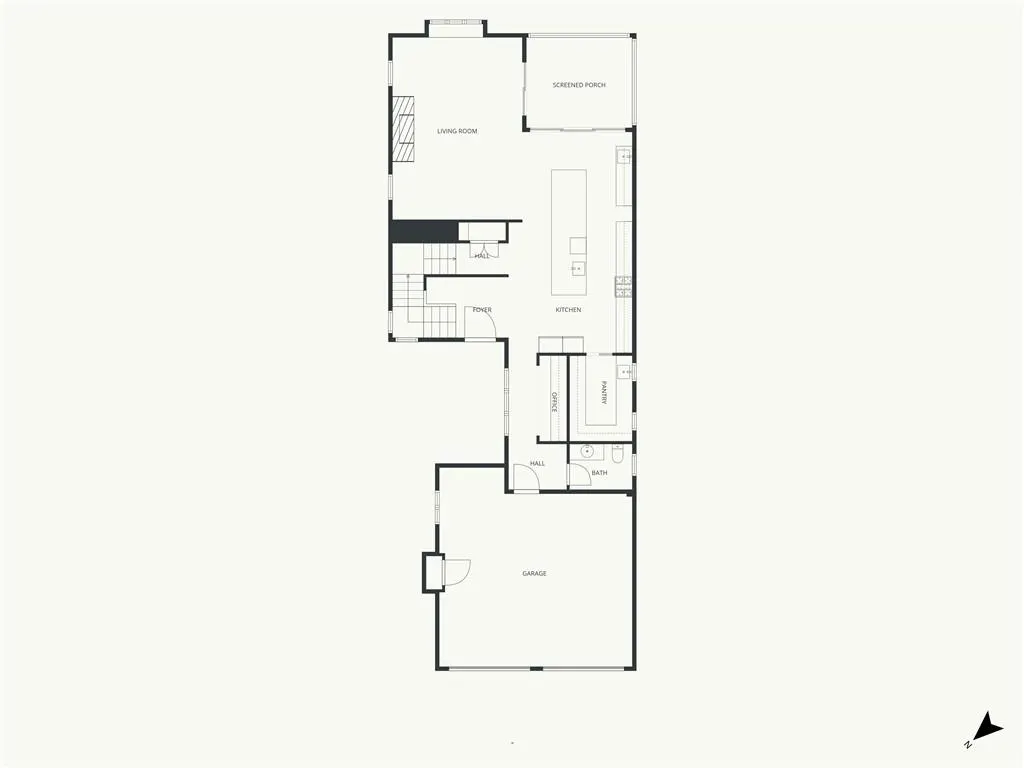
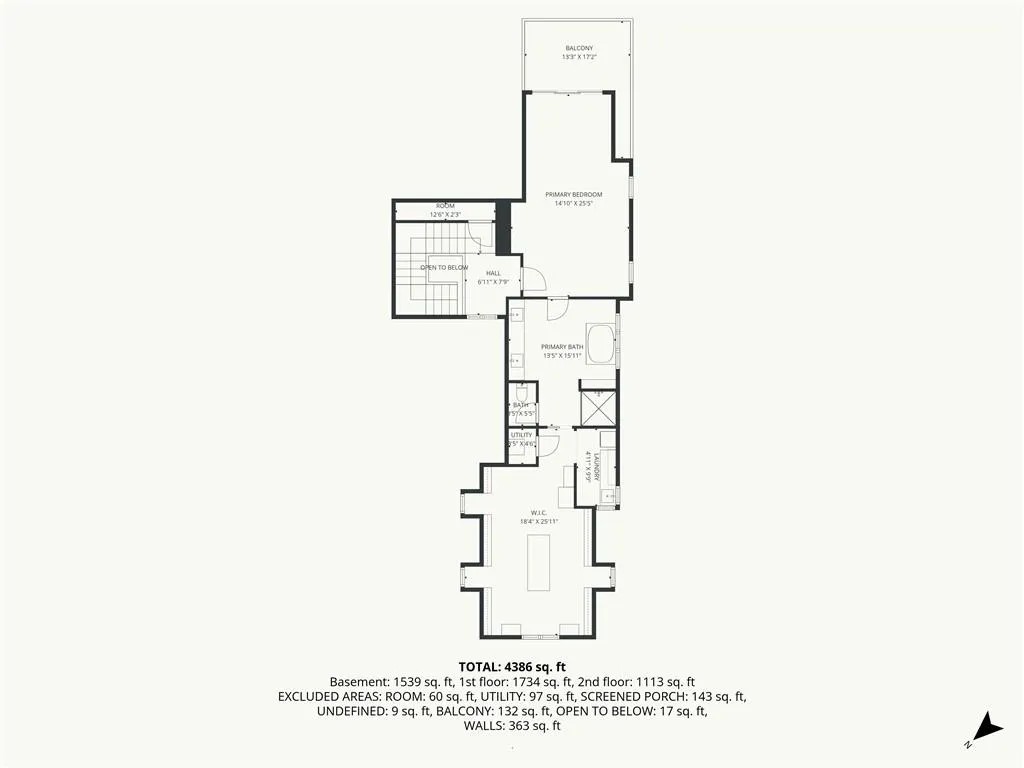
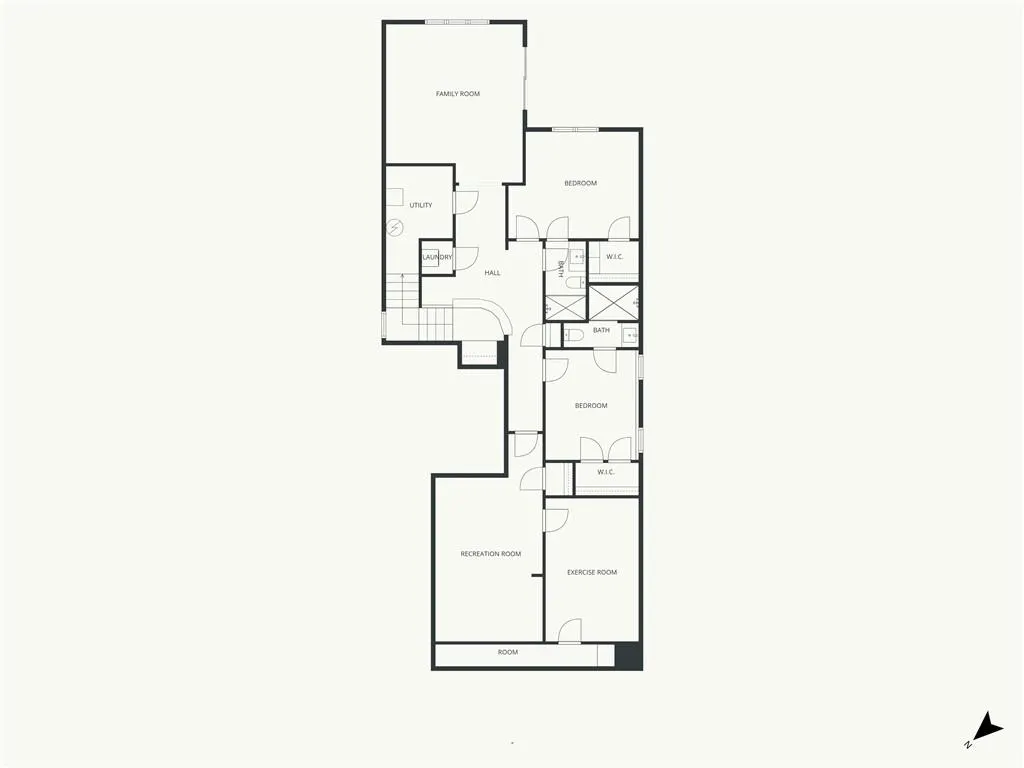
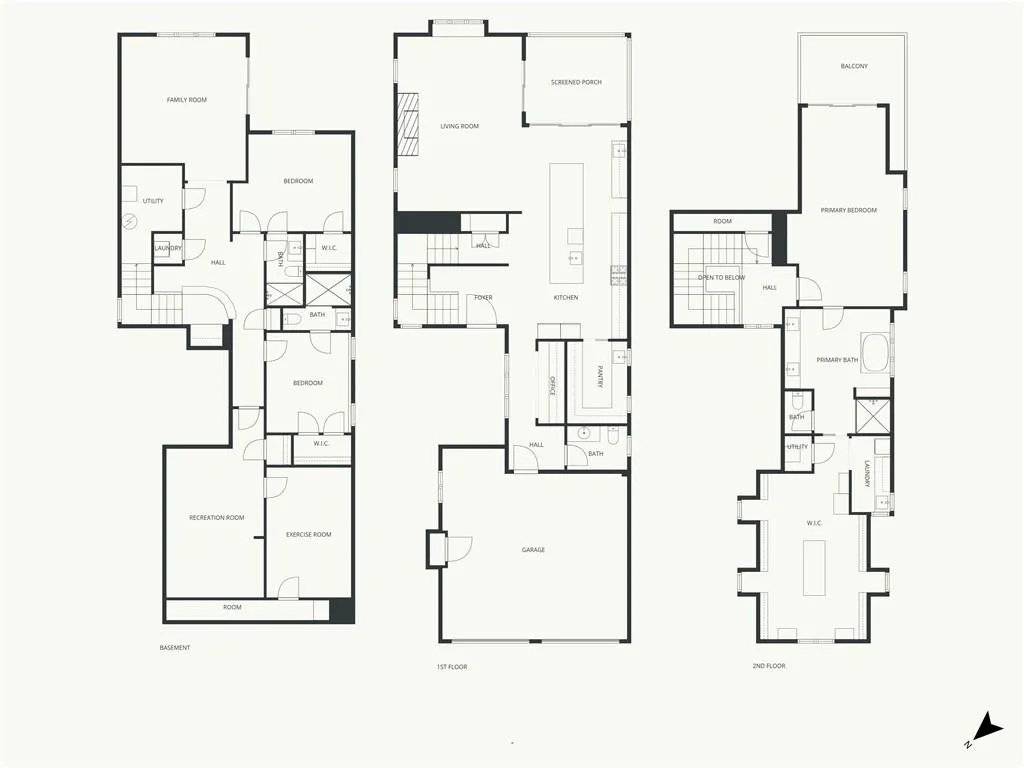
Lock & leave, but make it LUXURY! Stunning, nearly-NEW, custom stone home, tucked right into the heart of Kansas City. Sophisticated & design-forward, this property gives you absolute luxury AND complete comfort in one well-thought-out space. Built in 2017, this home is sleek, has modern architecture, high-end finishes, an open floor plan and ALL the luxuries of maintenace-free-living (without pricey HOA dues). A show-stopping gourmet kitchen anchors the main level with a 16-foot waterfall quartz island and top-tier appliances, including a 60” Wolf range, warming drawers, double dishwashers, and a Viking refrigerator with integrated wine and beverage storage. Just off the kitchen, relax in the open great room with a marble gas fireplace and quick access to the screened-in porch, with shaded option at your fingertips with motorized shades overlooking the private, fenced backyard. The primary suite has a spa-like bathroom, with dual sinks, a soaking tub, private shower & expansive walk-in closet with oversized custom island for storage, organization or display. quartz island, and a private deck with treetop views toward the Country Club Plaza. The laundry room, complete with built-ins, is off the primary bedroom closet (along with a second set in the LL). The walk-out lower level leads to a covered porch, fire pit, seating and room to entertain, plus low maintenance turf for year-round green grass and sprinkler system to keep established privacy-setting landscaping in full bloom. Two guest suites have their own bathrooms, plus a second living area, a recreation room and a home gym. Smart home technology is wired throughout the home, including Lutron scene lighting and automated shades. This is a rare opportunity to soak up refined, modern living in one of Kansas City's most sought-after-neighborhoods
| Price History | |
|---|---|
| 9/11/2026 | Listed $1,440,000 |
General Features
| Living Area | 4157 |
|---|---|
| Sewer | Public Sewer |
| Heating | Forced Air |
| Cooling | Electric |
| Possession | Immediate |
| Roof | Metal |
| Appliances | Cooktop,Dishwasher,Disposal,Double Oven,Down Draft,Freezer,Exhaust Fan,Refrigerator,Built-In Oven,Gas Range,Stainless Steel Appliance(s),Under Cabinet Appliance(s) |
| HOA Fee | 100 |
| Garage Spaces | 2 |
| Patio/Porch Features | Deck,Covered Patio |
| Architectural Style | Traditional |
| Security Features | Fire Alarm,Security System |
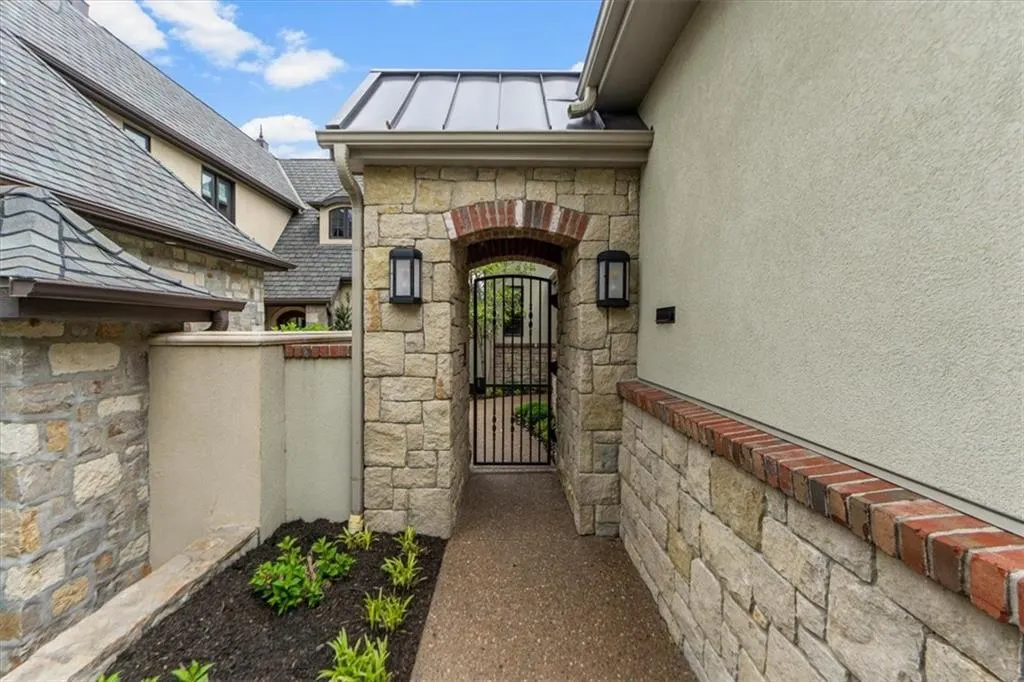
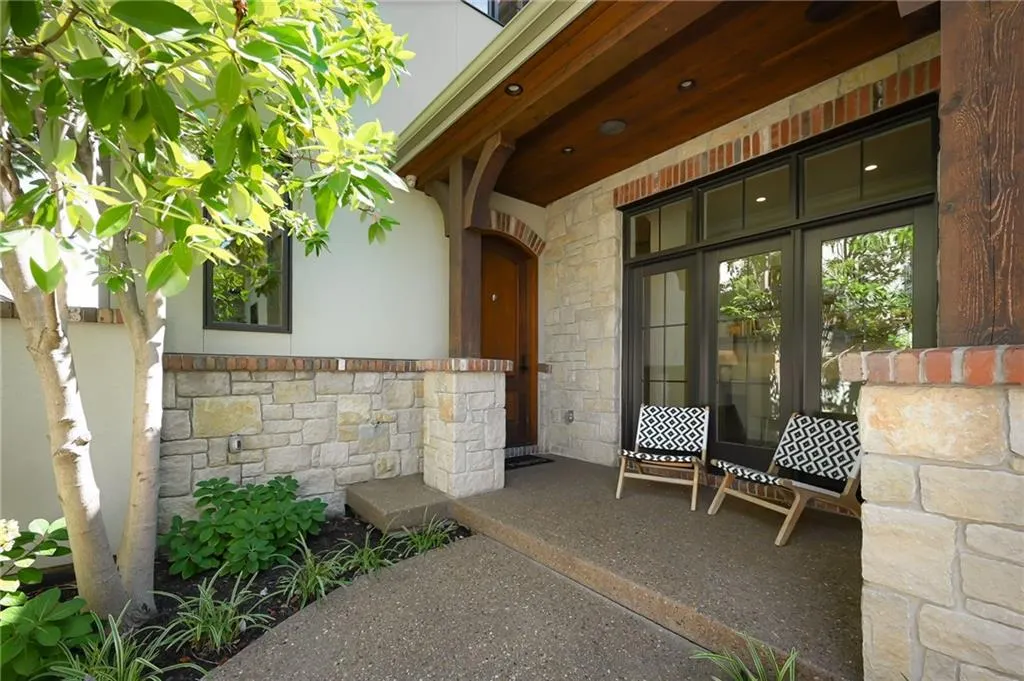
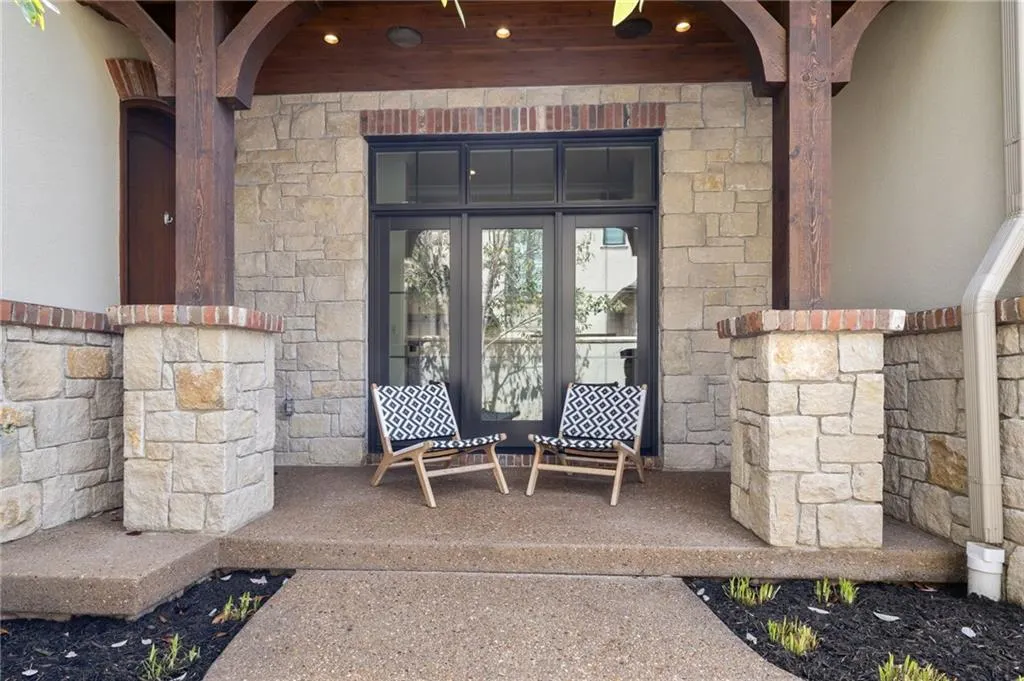
| Construction Materials | Stone,Brick Trim,Stucco |
| Year Built | 2017 |
| Property Subtype | Single Family Residence |
| Ownership | Private |
| Assoc Fee Paid Per | Annually |
| County | Jackson |
| Property Type | Residential |
| HOA | Yes |
| Subdivision Name | Bunker Hill |
| Facing Direction | West |
| Garage Y/N | Yes |
| Full Baths | 3 |
| Status | Active |
| Directions | State Line Road to 47th Street- head east to Jarboe; turn left and go North to home. Park in Driveway or Plenty on street. |
| City | Kansas City |
| High School District | Kansas City Mo |
| MLS Area | 202 - Kansas City Area (So. of River) |
| Lot Size Units | Square Feet |
| Lot Size Square Feet | 4985 |
| Listing Terms | Cash,Conventional |
| Public Remarks | Lock & leave,but make it LUXURY! Stunning,nearly-NEW,custom stone home,tucked right into the heart of Kansas City. Sophisticated & design-forward,this property gives you absolute luxury AND complete |
| Standard Status | Active |
| In Flood Plain | No |
Interior Features
| Interior Amenities | Central Vacuum,Custom Cabinets,Kitchen Island,Pantry,Walk-In Closet(s),Wet Bar |
|---|---|
| Basement | Basement BR,Finished,Full,Walk-Out Access |
| Flooring | Carpet,Ceramic Floor,Slate/Marble,Wood |
| Total Fireplaces | 1 |
| Fireplace Features | Electric,Family Room,Hearth Room,Living Room,Zero Clearance |
| Basement (Y/N) | Yes |
| Air Conditioning Y/N | Yes |
| Window Features | Window Coverings,Thermal Windows |
| Fireplace Y/N | Yes |
| Above Grade Finished Area | 2973 |
| Half Baths | 1 |
| Laundry Features | Bedroom Level,Lower Level |
| Total Bedrooms | 3 |
| Below Grade Finished Area | 1184 |
| Dining Area Features | Eat-In Kitchen,Kit/Family Combo |
| Floor Plan Features | 2 Stories |
Exterior Features
| Exterior Amenities | Balcony |
|---|---|
| Fencing | Privacy,Wood |
| Parking Features | Attached,Garage Door Opener,Garage Faces Front |
| Lot Features | City Limits,Level,Sprinkler-In Ground,Many Trees |
| Water Source | City/Public - Verify |
| Lot Size Area | 4985 |
| Other Room Features | Balcony/Loft,Enclosed Porch,Entry,Exercise Room,Fam Rm Gar Level,Fam Rm Main Level,Media Room,Recreation Room |
Amenities
- Foreclosure
- Views
- Short Sale
- New Construction
- Adult 55+
- Lease To Own
- No HOA Fees
- Furnished
- Primary On Main
- Air Conditioning
- Seller Finance
- Green
- Fixer Upper
- Horse
- Golf
- Fireplace
- Deck
- Garage
- Basement
- Pool
Property vs Single Family Average in 64112
Price
Taxes
Year Built
 The information displayed on this page is confidential, proprietary, and copyrighted information of Heartland Multiple Listing Service, Inc. (
 All information deemed reliable but not guaranteed. All properties are subject to prior sale, change or withdrawal. Neither listing broker(s) or information provider(s) shall be responsible for any typographical errors, misinformation, misprints and shall be held totally harmless. Listing(s) information is provided for consumer's personal, non-commercial use and may not be used for any purpose other than to identify prospective properties consumers may be interested in purchasing. The data relating
